
Address
6031 Trail Ride Drive, Moseley, VA
Price
$ 679,500
Property Attributes
- MLS#2612583
- TypeSingle Family
- Listing Status Active
- CountyChesterfield
- CityMoseley
- Area62 - Chesterfield
- NeighborhoodFoxcreek
- Zip23120
- Style
- Year Built2015
- Taxes$ 5558
- Price$ 679,500
- Bedrooms4
- Full Bathrooms3
- Half Bathrooms1
- Sqr Footage3972
- Lot Size0.2036 Acres
Data Source:
Central Virginia Regional MLS (CVRMLS)
Property Description
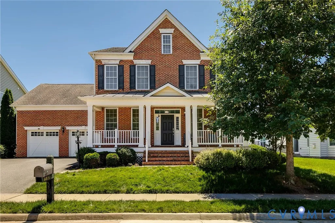
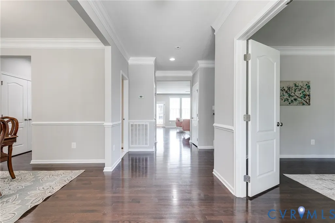
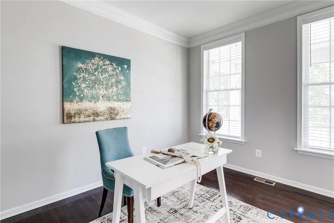
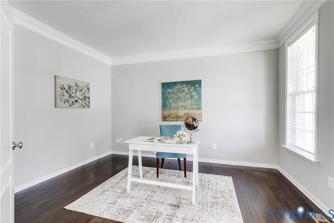
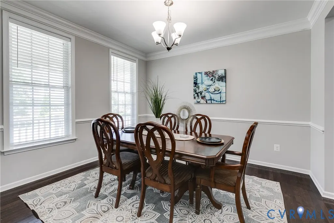
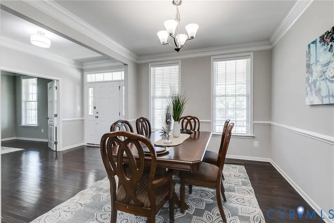
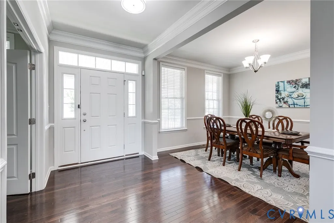
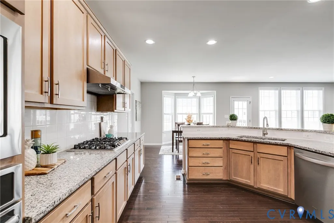
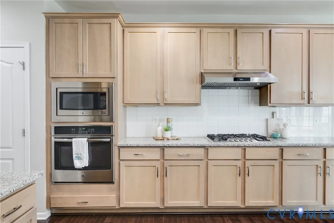
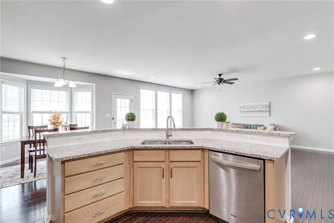
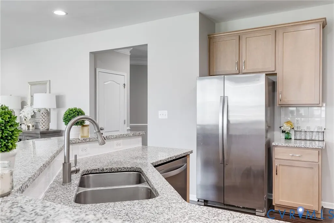
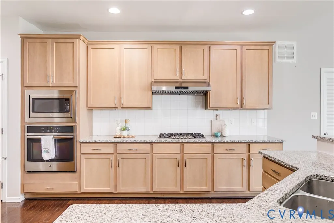
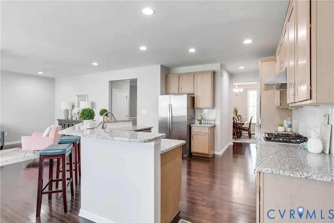
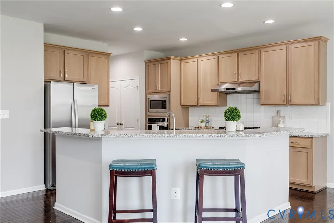
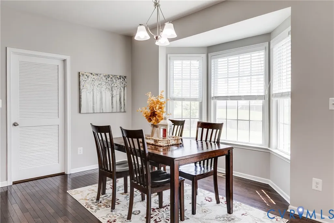
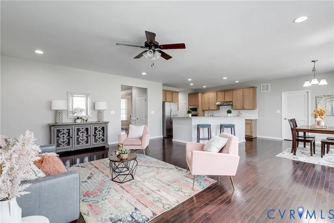
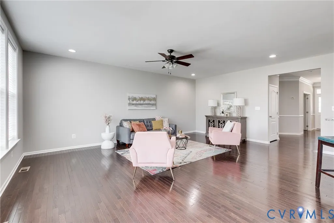
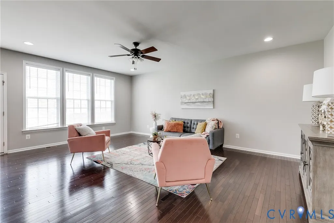
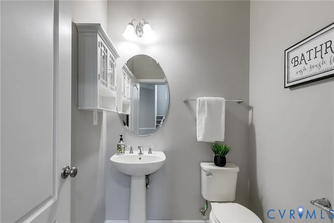
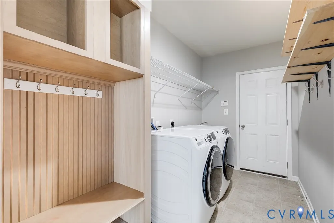
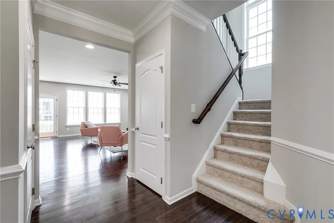
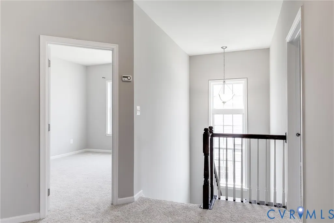
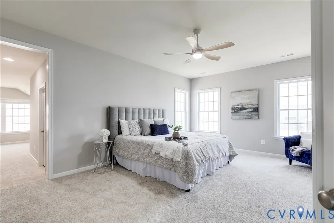
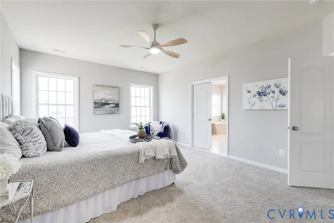
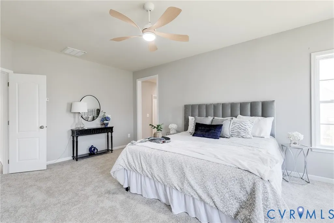
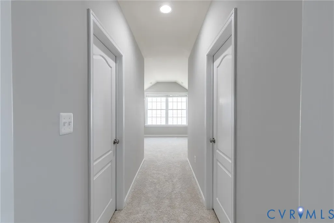
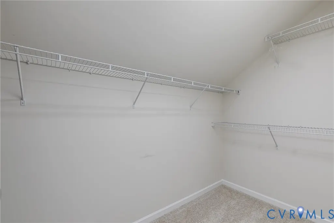
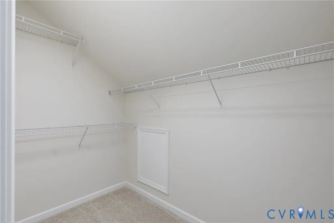
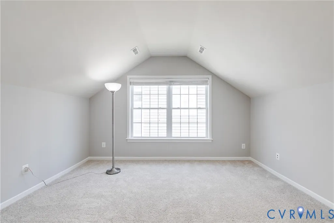
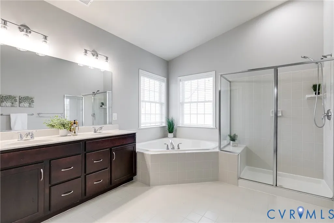
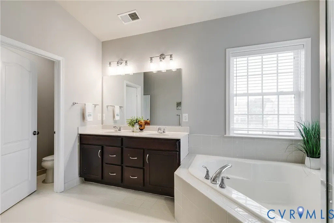
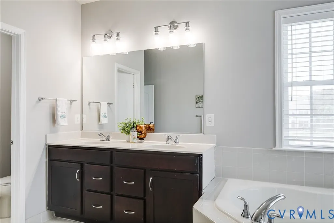
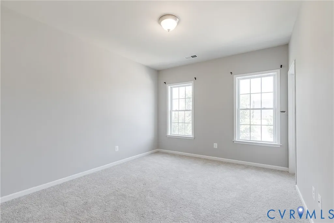
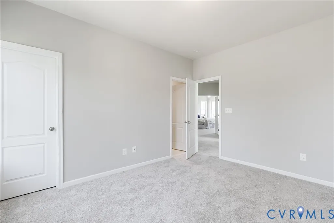
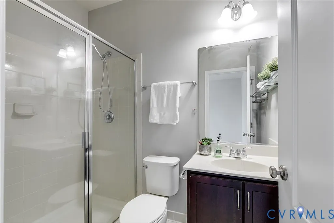
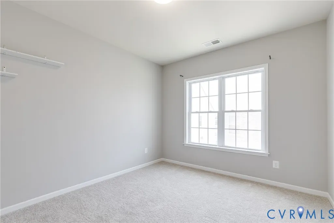
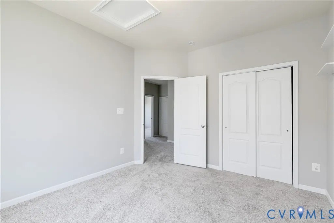
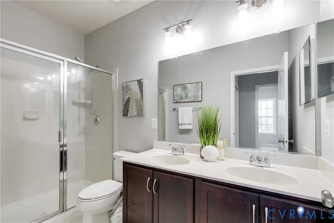
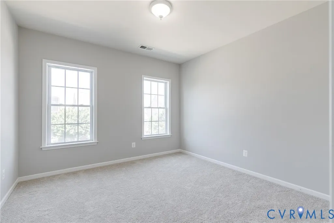
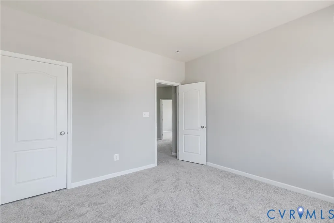
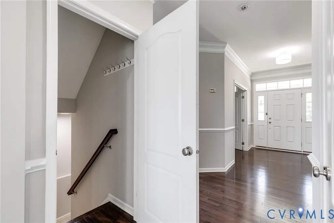
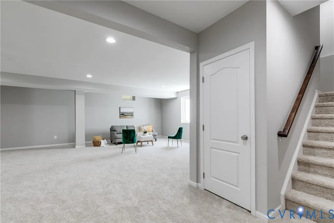
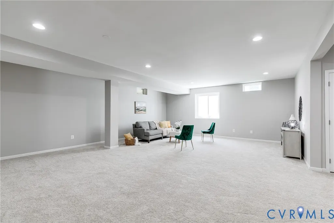
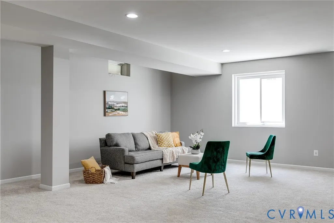
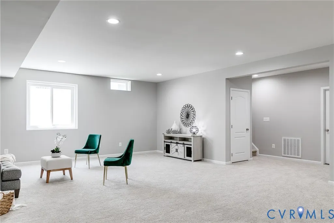
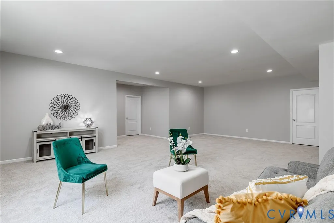
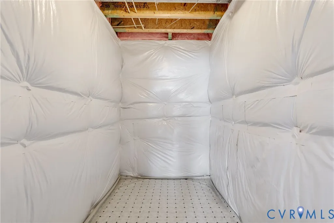
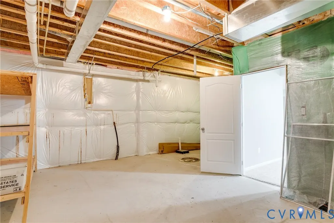
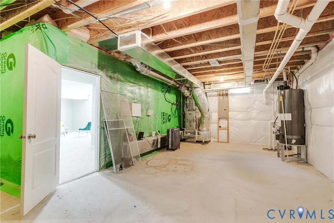
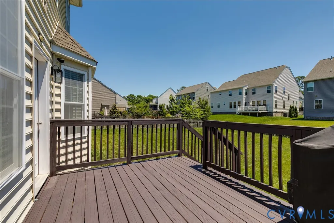
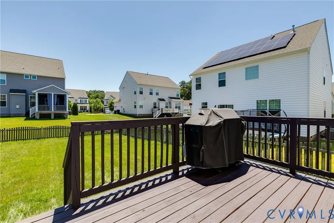
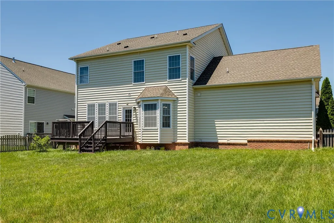
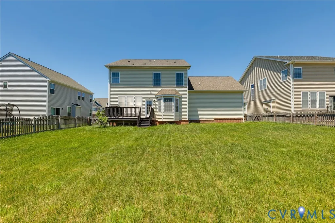
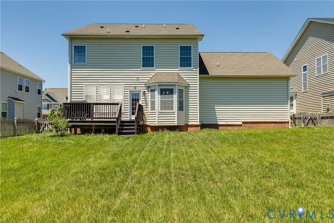
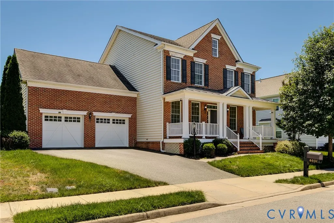
Welcome home to this beautiful home built by Toll Brothers in the highly desirable Wynwood section of FoxCreek. Lovingly maintained by its original owner, this home offers a spacious, open floor plan ideal for everyday living and entertaining. Step inside to a bright foyer that opens to a private office with French doors on one side and a formal dining room with chair rail molding on the other. The main level also includes a powder room. The gourmet kitchen features granite countertops, abundant cabinetry, a center island with bar seating, and an eat-in area. The kitchen flows seamlessly into the oversized family room, creating the perfect gathering space. All kitchen appliances have been updated within the last two years. A laundry/mudroom provides access to the attached two-car garage with built-in storage shelving. Upstairs, the oversized primary suite features a tray ceiling, two walk-in closets, and a flex space ideal for a nursery, home office, sitting room, or workout area. A large secondary bedroom includes a private bath and walk-in closet. Two additional generously sized bedrooms share a hall bath. The walk-out basement offers a large finished recreation space plus two unfinished areas ready for expansion. A full bathroom rough-in is already in place, making it easy for the next owner to add additional finished living space. Outside, enjoy the newly painted deck overlooking a fenced in backyard. The home also features a full-yard irrigation system and companion irrigation meter, significantly reducing water costs by eliminating sewer charges on irrigation usage. Located within the sought-after Chesterfield County school district and the amenity-rich FoxCreek community, residents enjoy walking trails, a clubhouse, pool, playgrounds, and more. Conveniently situated near shopping, dining, recreation, and major highways, this home offers the perfect blend of comfort, convenience, and community in one of Moseley's most desirable neighborhoods.
| Elementary School | Middle School | High School |
|---|---|---|
| Moseley Elementary School | Tomahawk Creek Middle School | Cosby High School |
| Price History | |
|---|---|
| 6/10/2026 | Listed $679,500 |
General Features
| Interior Features | Breakfast Area,Bathroom Rough-In,Tray Ceiling(s),Ceiling Fan(s),Dining Area,Separate/Formal Dining Room,Double Vanity,Eat-in Kitchen,French Door(s)/Atrium Door(s),Granite Counters,Garden Tub/Roman Tub,High Ceilings,High Speed Internet,Kitchen Island,Bath in Primary Bedroom,Pantry,Recessed Lighting,Cable TV,Wired for Data,Walk-In Closet(s) |
|---|---|
| Sewer | Public Sewer |
| Heating | Forced Air,Natural Gas |
| Cooling | Central Air |
| Possession | Close Of Escrow |
| Roof | Composition |
| HOA | 271.5 |
| Garage Spaces | 2 |
| Association Fee Includes | Clubhouse,Common Areas,Pool(s),Recreation Facilities,Snow Removal,Trash |
| Architectural Style | Two Story |
| Pool Features | None |
| Construction Materials | Brick,Frame,Vinyl Siding,Wood Siding |
| Year Built | 2015 |
| Stories | 2 |
| Levels | Two |
| Property SubType | Single Family Residence |
| Tax Year | 2025 |
| Percent Ownership | Individuals |
| Assoc Fee Paid Per | Quarterly |
| County | Chesterfield |
| New Construction | false |
| Property Type | Residential |
| Home Owner Assoc | true |
| Attached Garage | true |
| Subdivision Name | Foxcreek |
| Garage Y/N | true |
| Total Rooms | 11 |
| Full Baths | 3 |
| Status | Active |
| High School | Cosby |
| Zoning Description | R15 |
| MLS Area | 62 - Chesterfield |
| Lot Size Units | Acres |
| Waterfront Y/N | false |
| Elementary School | Moseley |
| Year Built Details | Actual |
| Tax Annual Amount | 5558.05 |
| Middle/Junior High School | Tomahawk Creek |
| Property Condition | Resale |
| Days on Market | 76 |
| Standard Status | Active |
| Occupancy Type | Owner |
| Tax Assessed Value | 673200 |
| Tax Lot | 3 |
| Ownership Type | Sole Proprietor |
| Property Sub Type Additional | Single Family Residence |
Interior Features
| Basement | Full,Heated,Partially Finished |
|---|---|
| Total Stories | 2 |
| Basement (Y/N) | true |
| Air Conditioning Y/N | true |
| Heating Y/N | true |
| Half Baths | 1 |
| Laundry Features | Washer Hookup,Dryer Hookup |
| Total Bedrooms | 4 |
| Below Grade Finished Area | 792 |
| Entry Level | 2 |
| LivingAreaSource | Assessor |
| Total Baths | 4 |
Exterior Features
| Parking Features | Attached,Direct Access,Garage,Garage Door Opener |
|---|---|
| Water Source | Public |
| Lot Size Area | 0.2036 |
| Lot Size Acres | 0.2036 |
| Door Features | French Doors |
Amenities
- Foreclosure
- Views
- Short Sale
- New Construction
- Adult 55+
- Lease To Own
- No HOA Fees
- Furnished
- Primary On Main
- Air Conditioning
- Seller Finance
- Green
- Fixer Upper
- Horse
- Golf
- Fireplace
- Deck
- Garage
- Basement
- Pool
Property vs Single Family Average in 23120
Price
Taxes
Year Built
 All or a portion of the multiple listing information is provided by the Central Virginia Regional Multiple Listing Service, LLC, from a copyrighted compilation of listings. All CVR MLS information provided is deemed reliable but is not guaranteed accurate. The compilation of listings and each individual listing are ©2026 Central Virginia Regional Multiple Listing Service, LLC. All rights reserved.
All MLS listings are © 2026 Central Virginia Regional Multiple Listing Service, LLC. All
All or a portion of the multiple listing information is provided by the Central Virginia Regional Multiple Listing Service, LLC, from a copyrighted compilation of listings. All CVR MLS information provided is deemed reliable but is not guaranteed accurate. The compilation of listings and each individual listing are ©2026 Central Virginia Regional Multiple Listing Service, LLC. All rights reserved.
All MLS listings are © 2026 Central Virginia Regional Multiple Listing Service, LLC. All
 © BRIGHT, All Rights Reserved
 South Central Association of REALTORS® All information deemed reliable but not guaranteed. All properties are subject to prior sale, change or withdrawal. Neither listing broker(s) or information provider(s) shall be responsible for any typographical errors, misinformation, misprints and shall be held totally harmless. Listing(s) information is provided for consumer's personal, non-commercial use and may not be used for any purpose other than to identify prospective properties consumers may be
