
Open House Sun, Sep 13th 02:00 PM - 04:00 PM
Address
11041 W Huguenot Road, Richmond, VA
Price
$ 415,000
Property Attributes
- MLS#2619792
- TypeSingle Family
- Listing Status Active
- CountyChesterfield
- CityRichmond
- Area64 - Chesterfield
- NeighborhoodWoodmont
- Zip23235
- Style
- Year Built1965
- Taxes$ 2931
- Price$ 415,000
- Bedrooms3
- Full Bathrooms2
- Half Bathrooms0
- Sqr Footage1692
- Lot Size0.493 Acres
Data Source:
Central Virginia Regional MLS (CVRMLS)
Property Description
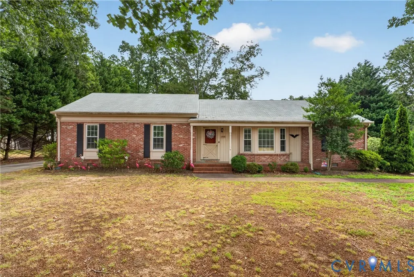
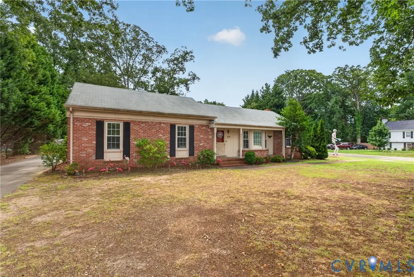
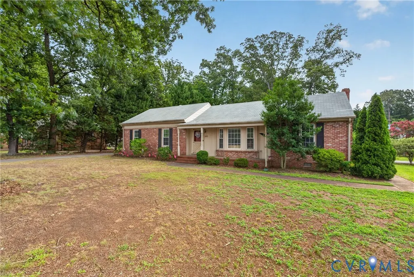
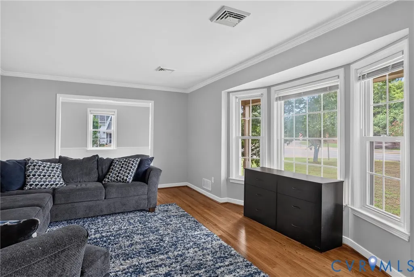
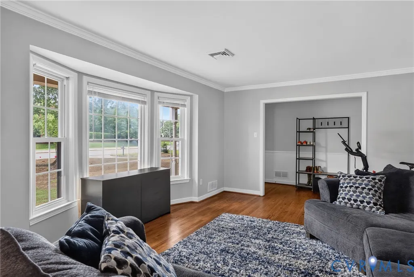
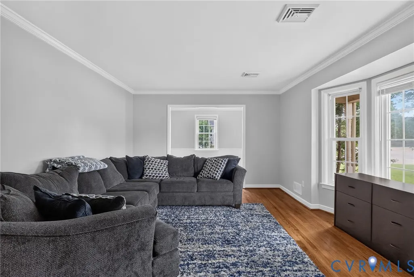
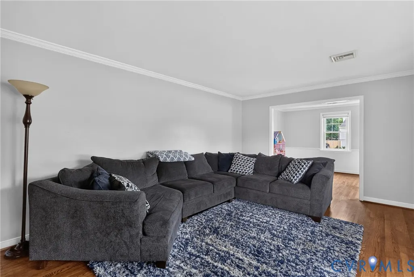
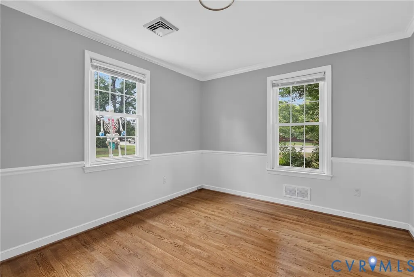
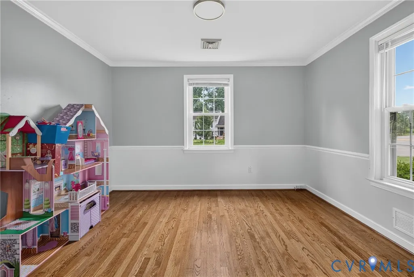
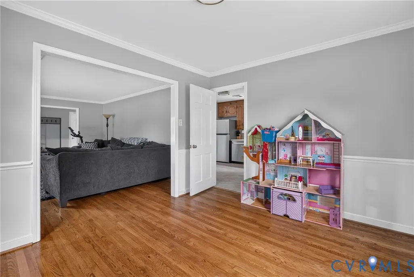
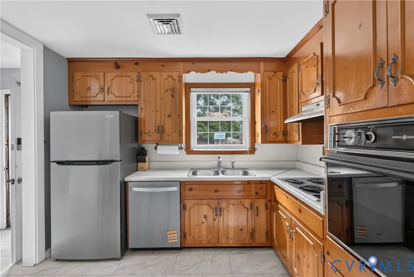
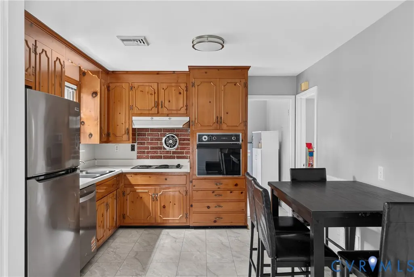
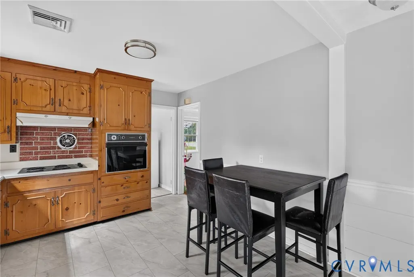
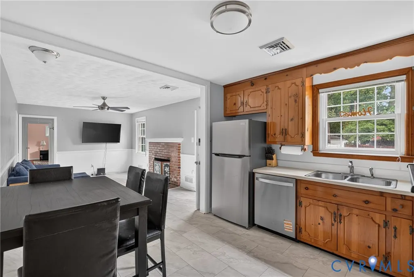
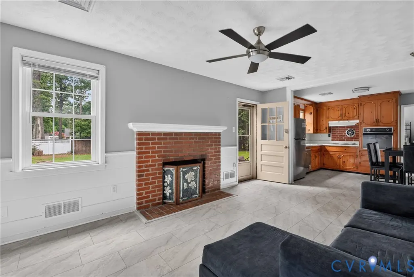
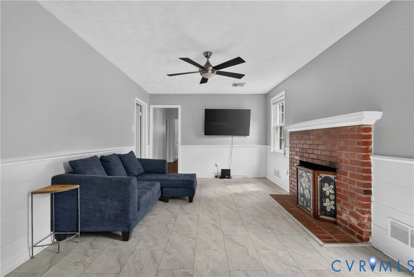
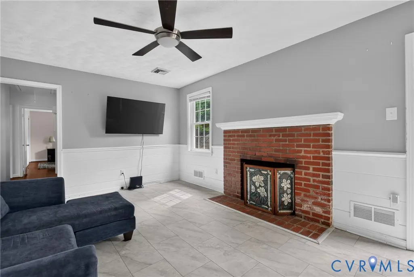
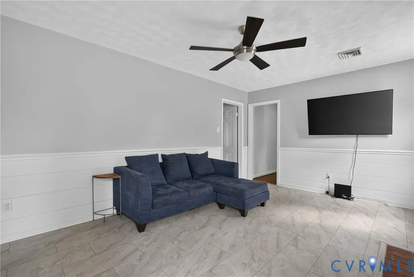
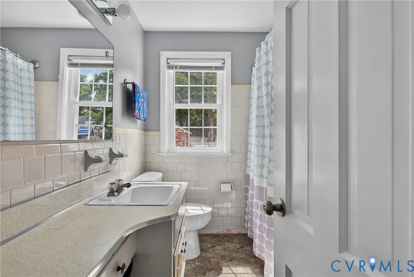

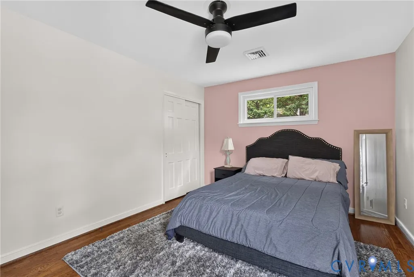
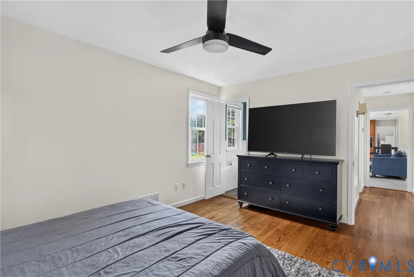
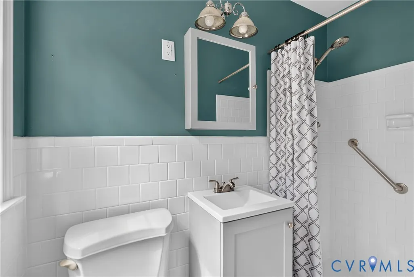
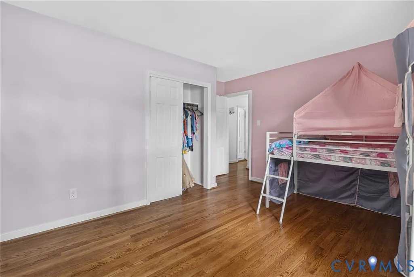
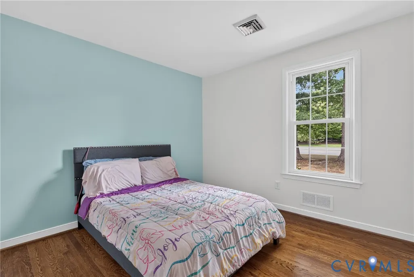
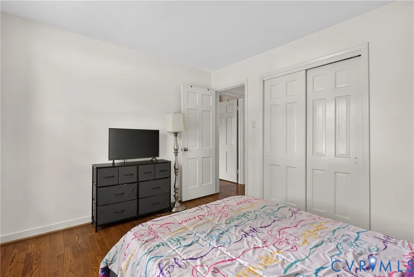
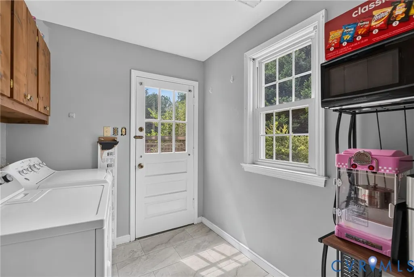
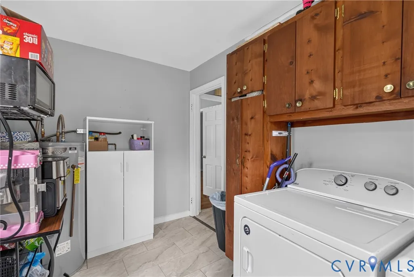
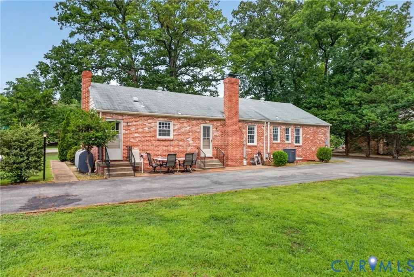
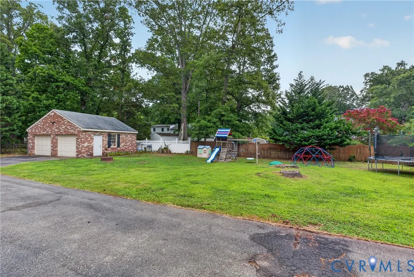
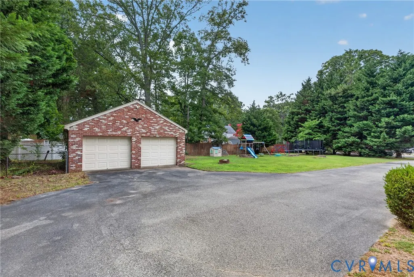
Welcome to 11041 W. Huguenot Road, where timeless charm meets everyday functionality in an unbeatable location, just minutes from Bon Air, Trader Joe's, Stony Point, and the heart of Midlothian, all while being zoned for highly sought-after Chesterfield County schools. As you step through the front door, you're immediately welcomed into a bright and spacious living room, where beautiful picturesque bay windows fill the home with natural light. Just off the living room is a versatile bonus room that offers endless possibilities such as a dedicated home office, formal dining room, or playroom. Continue through the home and you'll find the second living area centered around a cozy wood-burning fireplace, creating the perfect space to gather with family or unwind at the end of the day. The adjoining eat-in kitchen has been beautifully maintained and offers plenty of room for a dining table, making it the heart of the home for everything from busy weekday mornings to holiday meals. Just beyond the kitchen is an oversized laundry room that offers abundant storage, functioning also as a pantry, mudroom, or organization hub to keep everyday life running smoothly. Beautifully refinished hardwood floors flow throughout the main living areas, complimented by luxury vinyl plank flooring in the kitchen and laundry room. The primary en-suite bathroom was tastefully renovated in 2025 while a new HVAC system and ductwork (2021) and electric water heater (2022) all provide added peace of mind for years to come. Step outside to enjoy your private patio overlooking the expansive half-acre lot, offering plenty of room to entertain, garden, or simply relax. The wraparound paved driveway, which leads to the detached two-car garage, offers easy arrivals and departures without you having to back directly onto Huguenot Road. Combining classic character, thoughtful updates, flexible living spaces and an unbeatable location near Bon Air, this move-in ready home truly offers everything you're looking for. This is one you don't want to miss!
| Elementary School | Middle School | High School |
|---|---|---|
| Bon Air Elementary School | Robious Middle School | James River High School |
| Price History | |
|---|---|
| 7/23/2026 | Listed $425,000 |
| 8/28/2026 | 2$415,000 |
General Features
| Interior Features | Ceiling Fan(s) |
|---|---|
| Sewer | Public Sewer |
| Heating | Electric,Heat Pump |
| Cooling | Central Air |
| Possession | Close Of Escrow |
| Roof | Shingle |
| Appliances | Dryer,Dishwasher,Exhaust Fan,Electric Water Heater,Disposal,Refrigerator,Range Hood,Stove,Washer |
| Exterior Features | Paved Driveway |
| Garage Spaces | 2 |
| Patio/Porch Features | Patio |
| Architectural Style | Ranch |
| Pool Features | Community,Pool |
| Construction Materials | Brick,Wood Siding |
| Year Built | 1965 |
| Stories | 1 |
| Levels | One |
| Property SubType | Single Family Residence |
| Tax Year | 2026 |
| Percent Ownership | Individuals |
| County | Chesterfield |
| New Construction | false |
| Property Type | Residential |
| Attached Garage | false |
| Subdivision Name | Woodmont |
| Garage Y/N | true |
| Total Rooms | 7 |
| Full Baths | 2 |
| Status | Active |
| High School | James River |
| Zoning Description | R15 |
| MLS Area | 64 - Chesterfield |
| Lot Size Units | Acres |
| Waterfront Y/N | false |
| Elementary School | Bon Air |
| Year Built Details | Actual |
| Tax Annual Amount | 2931.66 |
| Middle/Junior High School | Robious |
| Property Condition | Resale |
| Virtual Tour | https://player.vimeo.com/video/1211905185?byline=0&title=0&owner=0&name=0&logos=0&profile=0&profilepicture=0&vimeologo=0&portrait=0 |
| Days on Market | 51 |
| Standard Status | Active |
| Occupancy Type | Owner |
| Tax Assessed Value | 329400 |
| Tax Lot | 13 |
| Ownership Type | Sole Proprietor |
| Property Sub Type Additional | Single Family Residence |
Interior Features
| Flooring | Vinyl,Wood |
|---|---|
| Total Fireplaces | 1 |
| Fireplace Features | Wood Burning |
| Total Stories | 1 |
| Basement (Y/N) | false |
| Air Conditioning Y/N | true |
| Heating Y/N | true |
| Fireplace Y/N | true |
| Total Bedrooms | 3 |
| LivingAreaSource | Assessor |
| Total Baths | 2 |
Exterior Features
| Fencing | Fenced,Partial |
|---|---|
| Parking Features | Driveway,Detached,Garage,Paved |
| Water Source | Public |
| Lot Size Area | 0.493 |
| Lot Size Acres | 0.493 |
Amenities
- Foreclosure
- Views
- Short Sale
- New Construction
- Adult 55+
- Lease To Own
- No HOA Fees
- Furnished
- Primary On Main
- Air Conditioning
- Seller Finance
- Green
- Fixer Upper
- Horse
- Golf
- Fireplace
- Deck
- Garage
- Basement
- Pool
Property vs Single Family Average in 23235
Price
Taxes
Year Built
 All or a portion of the multiple listing information is provided by the Central Virginia Regional Multiple Listing Service, LLC, from a copyrighted compilation of listings. All CVR MLS information provided is deemed reliable but is not guaranteed accurate. The compilation of listings and each individual listing are ©2026 Central Virginia Regional Multiple Listing Service, LLC. All rights reserved.
All MLS listings are © 2026 Central Virginia Regional Multiple Listing Service, LLC. All
All or a portion of the multiple listing information is provided by the Central Virginia Regional Multiple Listing Service, LLC, from a copyrighted compilation of listings. All CVR MLS information provided is deemed reliable but is not guaranteed accurate. The compilation of listings and each individual listing are ©2026 Central Virginia Regional Multiple Listing Service, LLC. All rights reserved.
All MLS listings are © 2026 Central Virginia Regional Multiple Listing Service, LLC. All
 © BRIGHT, All Rights Reserved
 South Central Association of REALTORS® All information deemed reliable but not guaranteed. All properties are subject to prior sale, change or withdrawal. Neither listing broker(s) or information provider(s) shall be responsible for any typographical errors, misinformation, misprints and shall be held totally harmless. Listing(s) information is provided for consumer's personal, non-commercial use and may not be used for any purpose other than to identify prospective properties consumers may be
