
Address
6213 Walking Path Lane, Chesterfield, VA
Price
$ 414,950
Property Attributes
- MLS#2621492
- TypeSingle Family
- Listing Status Active
- CountyChesterfield
- CityChesterfield
- Area54 - Chesterfield
- NeighborhoodCameron Bay
- Zip23112
- Style
- Year Built2006
- Taxes$ 3189
- Price$ 414,950
- Bedrooms4
- Full Bathrooms2
- Half Bathrooms1
- Sqr Footage1940
- Lot Size0.26 Acres
Data Source:
Central Virginia Regional MLS (CVRMLS)
Property Description
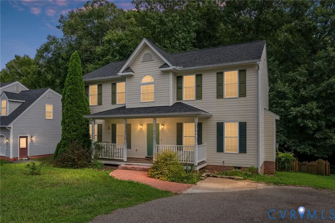
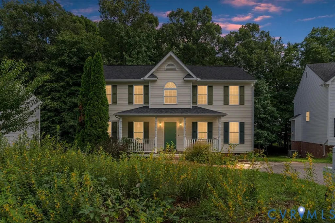
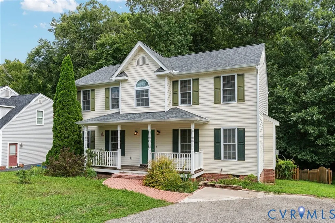
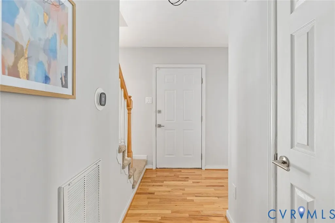
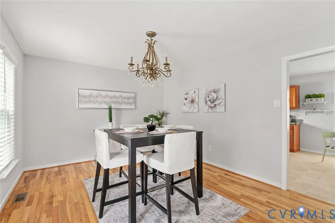
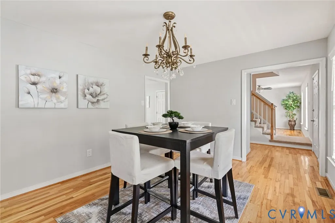
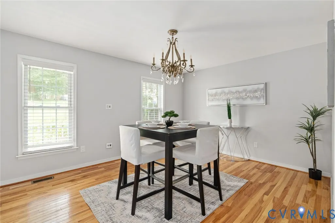
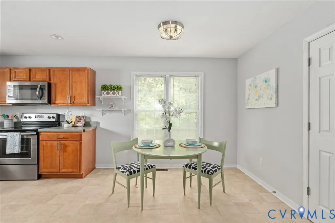
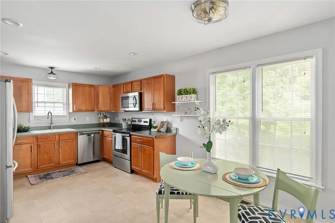
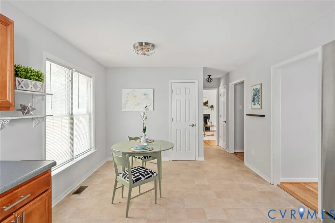
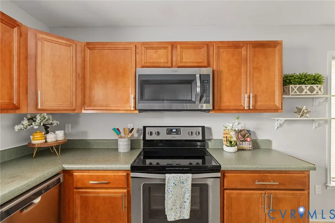
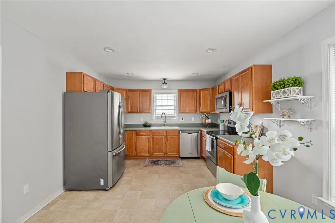
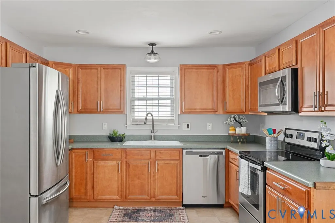
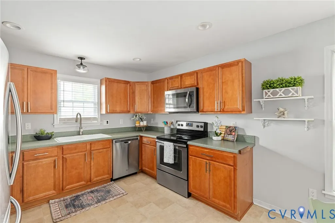
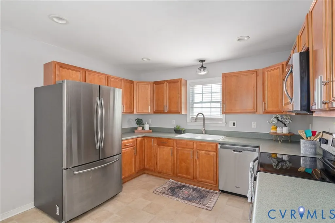
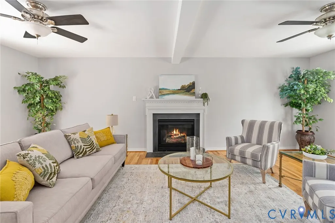
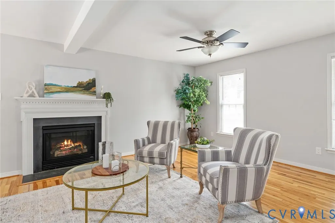
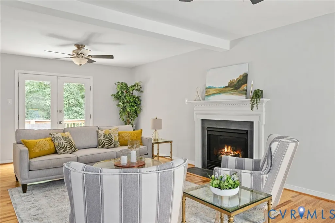
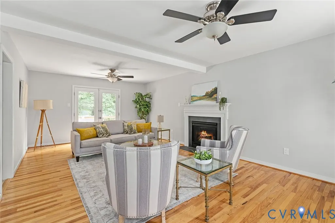
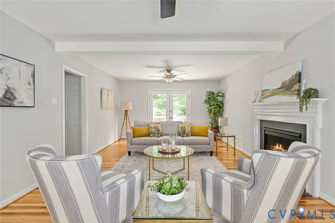
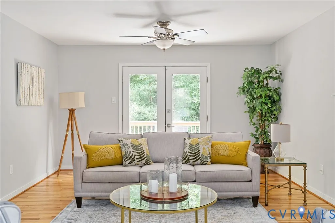
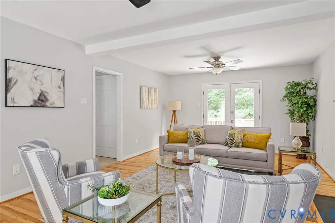
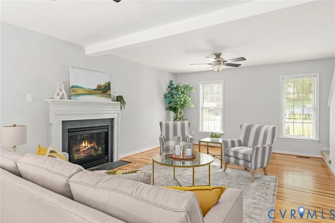
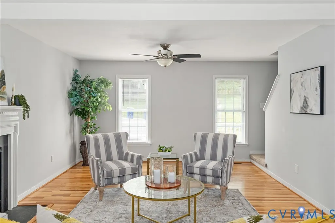
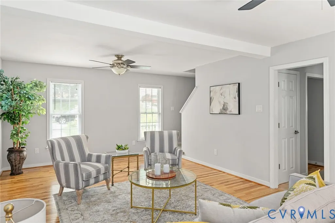
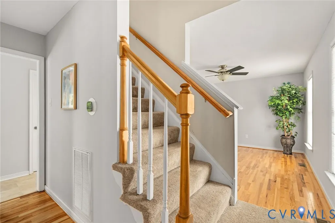
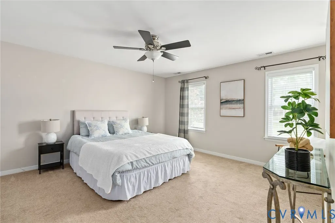
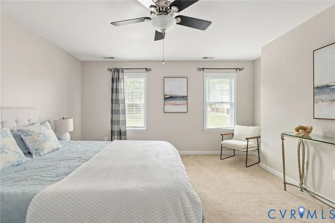
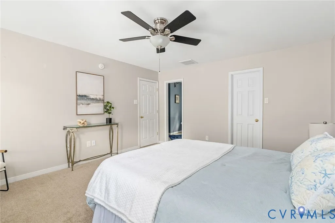
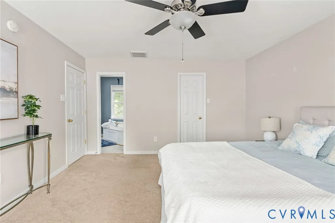
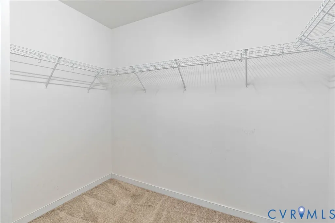
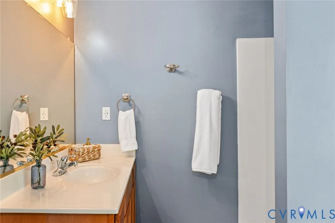
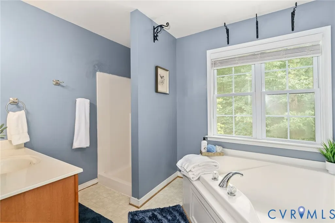
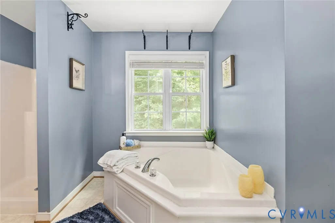
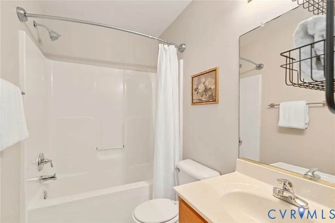
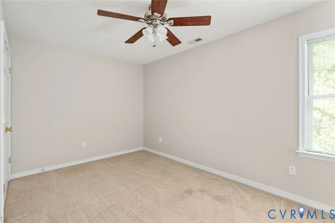
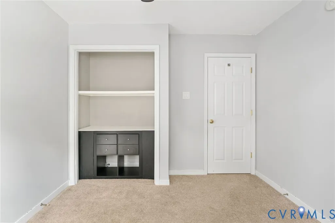
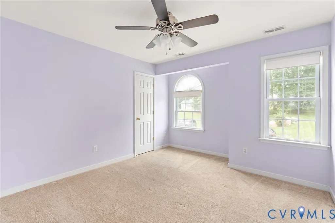
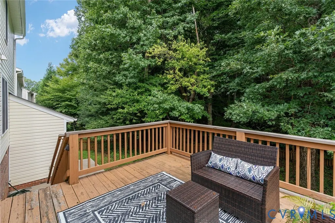
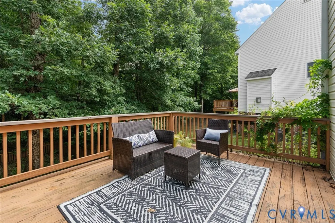
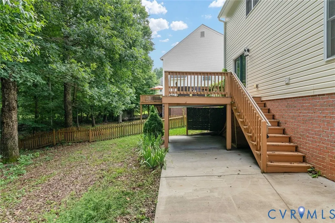
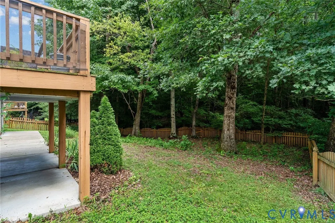
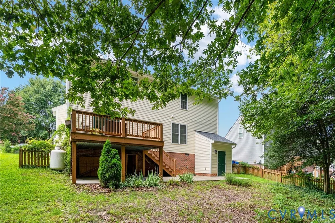
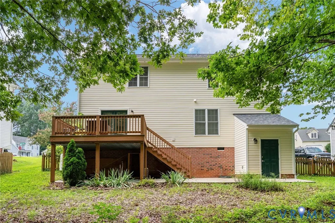
Welcome home to this beautifully maintained 4-bedroom, 2.5-bath home offering 1,940 square feet in one of Midlothian’s well-established neighborhoods! Built in 2006 and featuring a BRAND-NEW ROOF, this move-in-ready home offers peace of mind along with timeless style. Gorgeous hardwood floors flow throughout the first level, while the spacious floor plan is designed for both everyday living and effortless entertaining. The large eat-in kitchen features abundant counter space, stainless steel appliances, a separate pantry, and opens seamlessly to the formal dining room—perfect for hosting family dinners and holiday gatherings. Just beyond the inviting sitting room, step onto the expansive deck overlooking a private quarter-acre lot, creating the ideal setting for outdoor entertaining, morning coffee, or simply relaxing in your own backyard. Nature lovers will appreciate the thoughtfully designed landscape featuring established fig, apricot, and native hazelnut trees. Native flowering plants, including wisteria and passionflower, complement the low-maintenance pollinator garden, creating a beautiful outdoor retreat that attracts migrating butterflies, including monarchs. Upstairs, you’ll find a generous primary suite complete with a walk-in closet and a private en-suite bath featuring a large garden tub, separate shower, and plenty of space to unwind. Three additional spacious bedrooms offer ample closet space and flexibility for family, guests, or a home office. Conveniently located just minutes from everything Hull Street has to offer, you’ll enjoy easy access to shopping, dining, banking, entertainment, and major commuter routes. With a brand-new roof, spacious living areas, a beautifully landscaped backyard, and an unbeatable location, this is one you won’t want to miss. Schedule your private showing today before it’s gone! SELLER IS WILLING TO CONTRIBUTE TOWARDS BUYER DISCOUNT POINT!!
| Elementary School | Middle School | High School |
|---|---|---|
| Alberta Smith Elementary School | Bailey Bridge Middle School | Manchester High School |
| Price History | |
|---|---|
| 8/7/2026 | Listed $414,950 |
General Features
| Interior Features | Dining Area,Separate/Formal Dining Room,Double Vanity,Eat-in Kitchen,Fireplace,Garden Tub/Roman Tub,Pantry |
|---|---|
| Sewer | Public Sewer |
| Heating | Electric |
| Cooling | Central Air |
| Possession | Close Of Escrow |
| Roof | Shingle |
| Appliances | Dryer,Dishwasher,Electric Cooking,Electric Water Heater,Disposal,Microwave,Oven,Refrigerator,Stove,Washer |
| Exterior Features | Deck,Porch,Paved Driveway |
| HOA | 150 |
| Association Fee Includes | Common Areas |
| Patio/Porch Features | Front Porch,Deck,Porch |
| Architectural Style | Two Story |
| Pool Features | None |
| Construction Materials | Frame,Vinyl Siding |
| Year Built | 2006 |
| Stories | 2 |
| Levels | Two |
| Property SubType | Single Family Residence |
| Tax Year | 2026 |
| Percent Ownership | Individuals |
| Community Features | Common Grounds/Area,Home Owners Association |
| Assoc Fee Paid Per | Annually |
| County | Chesterfield |
| New Construction | false |
| Property Type | Residential |
| Home Owner Assoc | true |
| Subdivision Name | Cameron Bay |
| Garage Y/N | false |
| Total Rooms | 7 |
| Full Baths | 2 |
| Status | Active |
| High School | Manchester |
| Disclosures | Seller Disclosure |
| Zoning Description | R9 |
| MLS Area | 54 - Chesterfield |
| Lot Size Units | Acres |
| Waterfront Y/N | false |
| Elementary School | Alberta Smith |
| Year Built Details | Actual |
| Tax Annual Amount | 3189.76 |
| Middle/Junior High School | Bailey Bridge |
| Property Condition | Resale |
| Days on Market | 27 |
| Standard Status | Active |
| Occupancy Type | Owner |
| Tax Assessed Value | 358400 |
| Tax Lot | 11 |
| Ownership Type | Sole Proprietor |
| Property Sub Type Additional | Single Family Residence |
Interior Features
| Flooring | Partially Carpeted,Wood |
|---|---|
| Total Fireplaces | 1 |
| Fireplace Features | Gas,Ventless |
| Total Stories | 2 |
| Basement (Y/N) | false |
| Air Conditioning Y/N | true |
| Heating Y/N | true |
| Fireplace Y/N | true |
| Half Baths | 1 |
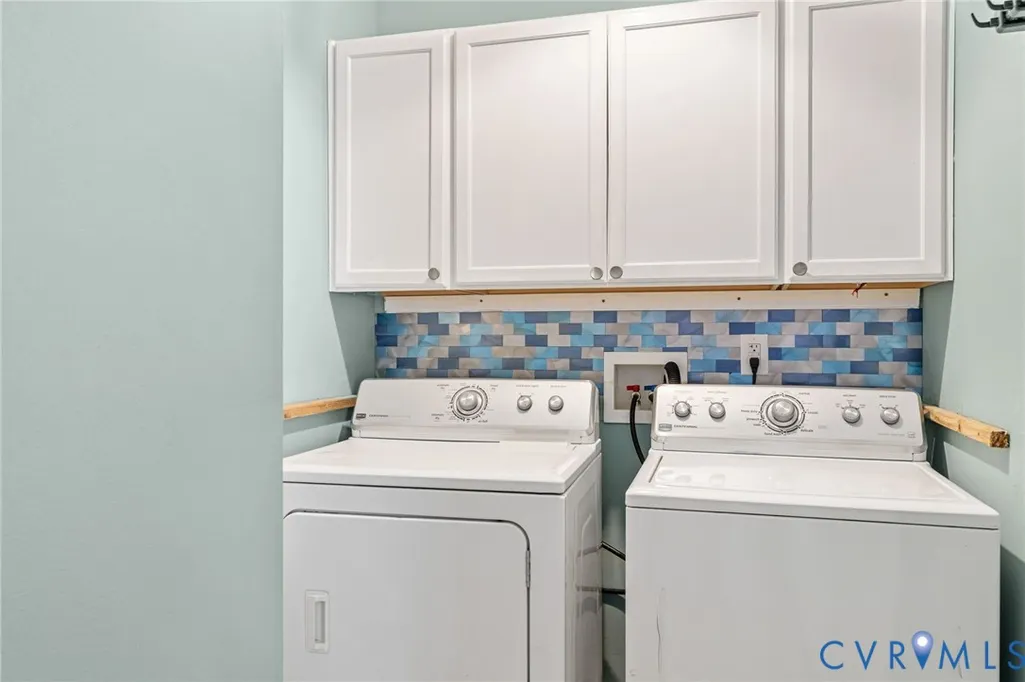
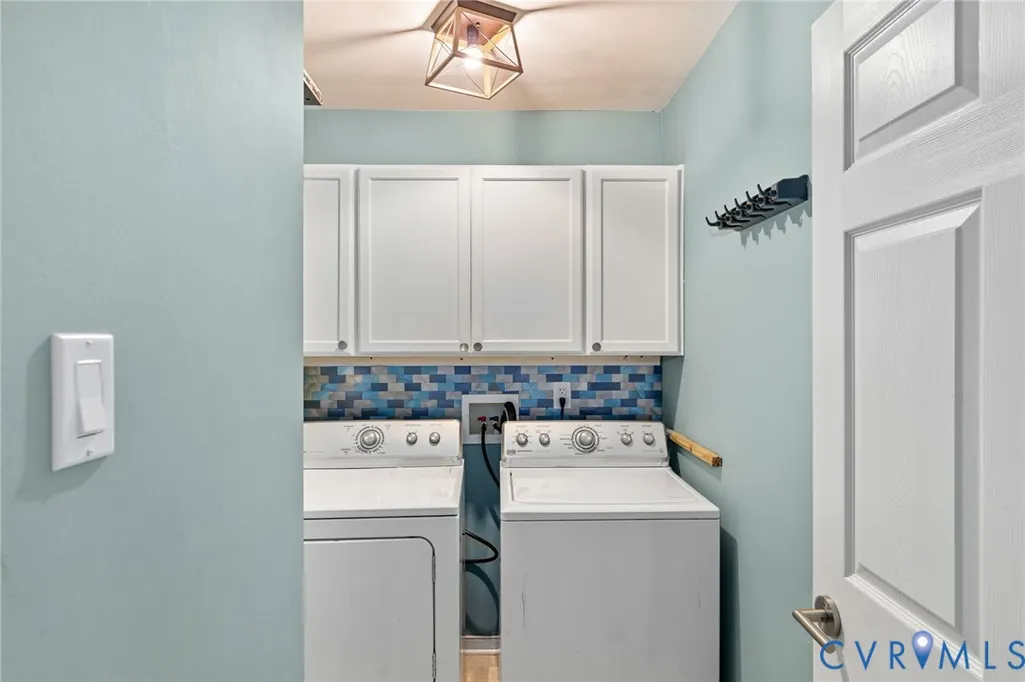
| Laundry Features | Washer Hookup,Dryer Hookup |
| Total Bedrooms | 4 |
| LivingAreaSource | Assessor |
| Total Baths | 3 |
Exterior Features
| Fencing | Back Yard,Fenced |
|---|---|
| Parking Features | Driveway,Oversized,Paved |
| Water Source | Community/Coop,Shared Well |
| Lot Size Area | 0.26 |
| Lot Size Acres | 0.26 |
Amenities
- Foreclosure
- Views
- Short Sale
- New Construction
- Adult 55+
- Lease To Own
- No HOA Fees
- Furnished
- Primary On Main
- Air Conditioning
- Seller Finance
- Green
- Fixer Upper
- Horse
- Golf
- Fireplace
- Deck
- Garage
- Basement
- Pool
Property vs Single Family Average in 23112
Price
Taxes
Year Built
 All or a portion of the multiple listing information is provided by the Central Virginia Regional Multiple Listing Service, LLC, from a copyrighted compilation of listings. All CVR MLS information provided is deemed reliable but is not guaranteed accurate. The compilation of listings and each individual listing are ©2026 Central Virginia Regional Multiple Listing Service, LLC. All rights reserved.
All MLS listings are © 2026 Central Virginia Regional Multiple Listing Service, LLC. All
All or a portion of the multiple listing information is provided by the Central Virginia Regional Multiple Listing Service, LLC, from a copyrighted compilation of listings. All CVR MLS information provided is deemed reliable but is not guaranteed accurate. The compilation of listings and each individual listing are ©2026 Central Virginia Regional Multiple Listing Service, LLC. All rights reserved.
All MLS listings are © 2026 Central Virginia Regional Multiple Listing Service, LLC. All
 © BRIGHT, All Rights Reserved
 South Central Association of REALTORS® All information deemed reliable but not guaranteed. All properties are subject to prior sale, change or withdrawal. Neither listing broker(s) or information provider(s) shall be responsible for any typographical errors, misinformation, misprints and shall be held totally harmless. Listing(s) information is provided for consumer's personal, non-commercial use and may not be used for any purpose other than to identify prospective properties consumers may be
