
Address
3536 Ampfield Way, Midlothian, VA
Price
$ 919,999
Property Attributes
- MLS#2622434
- TypeSingle Family
- Listing Status Active
- CountyChesterfield
- CityMidlothian
- Area62 - Chesterfield
- NeighborhoodRountrey
- Zip23112
- Style
- Year Built2026
- Taxes$ 1237
- Price$ 919,999
- Bedrooms5
- Full Bathrooms4
- Half Bathrooms1
- Sqr Footage3409
- Lot Size0.214 Acres
Data Source:
Central Virginia Regional MLS (CVRMLS)
Property Description
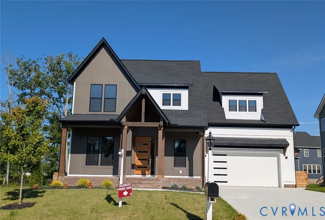
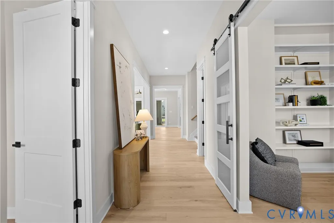
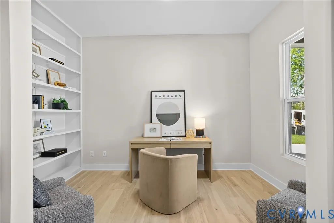
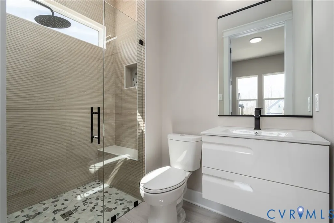
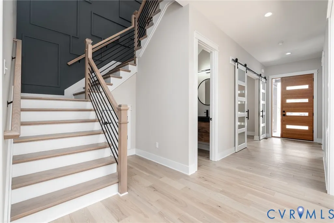
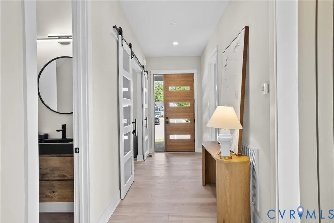
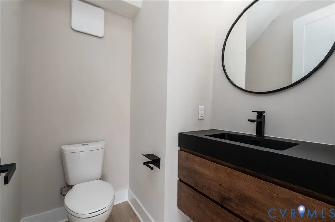
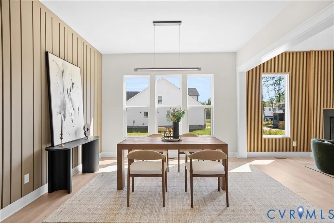
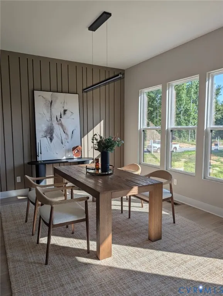
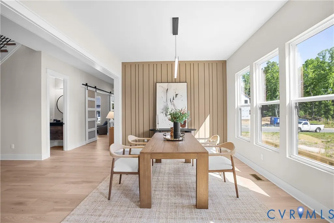
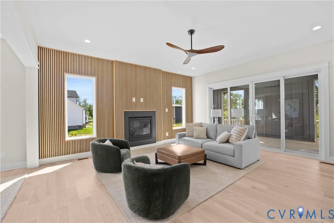
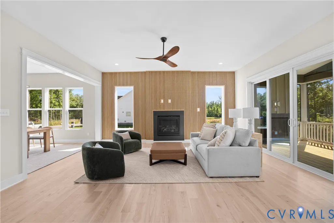
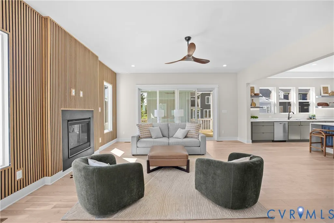
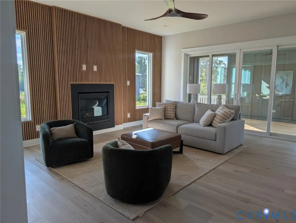
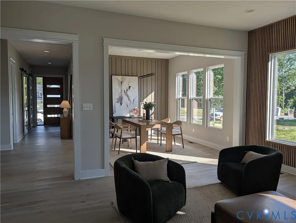
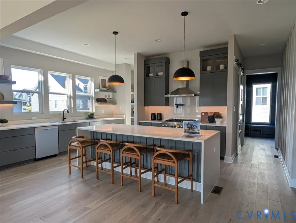
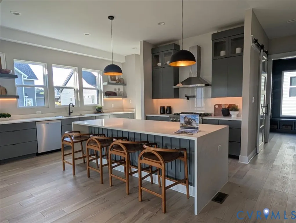
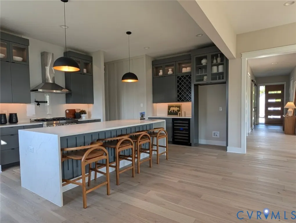
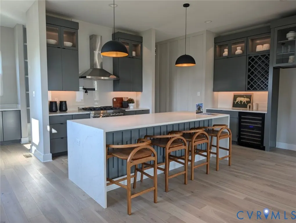
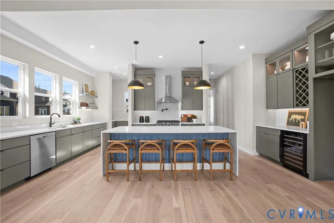
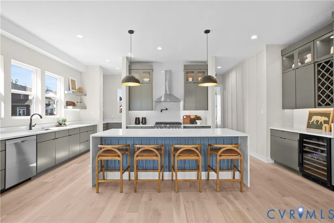
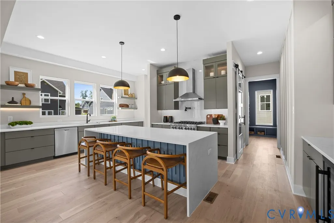
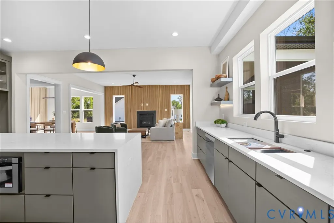
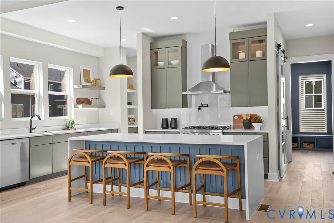
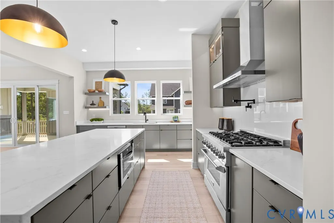
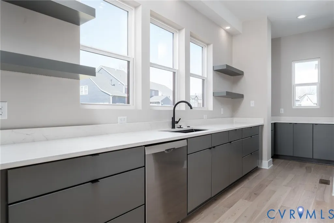
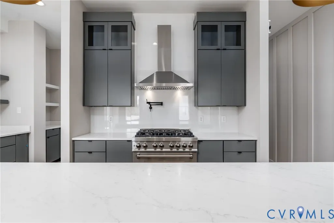
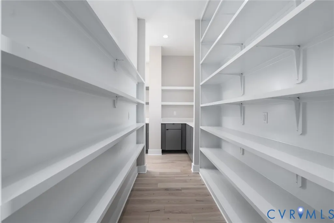
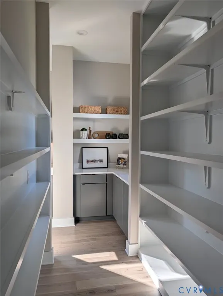
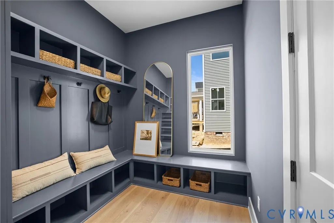
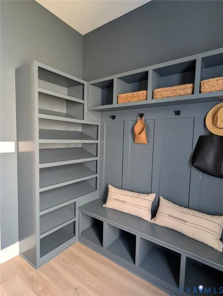
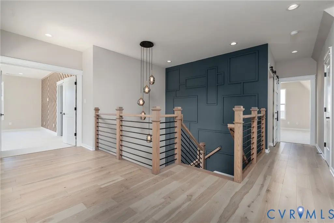
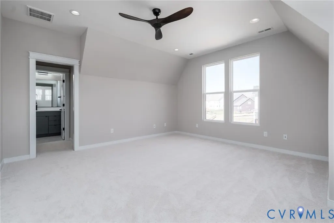
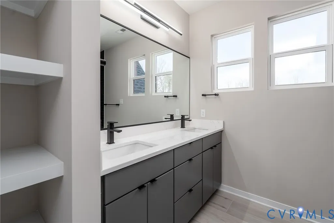
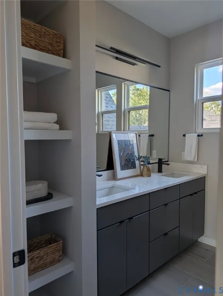
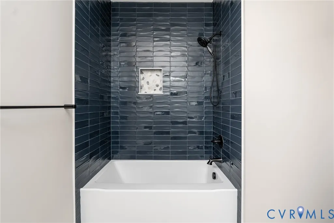
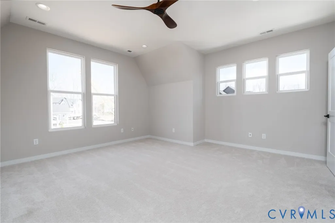
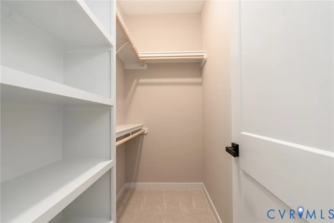
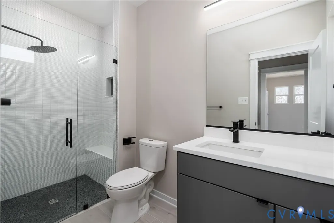
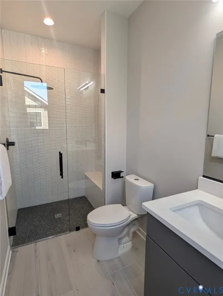
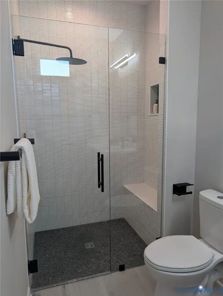
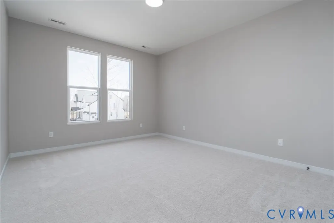
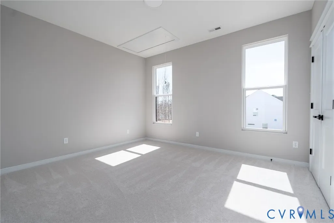
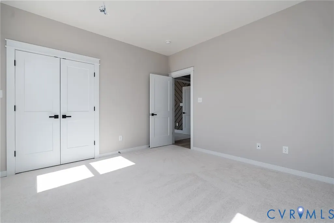
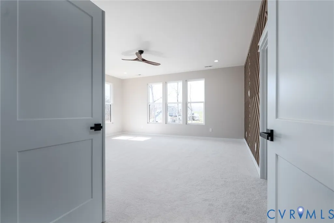
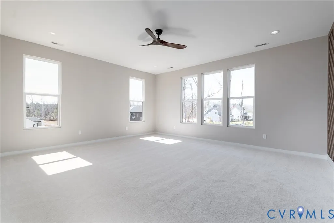
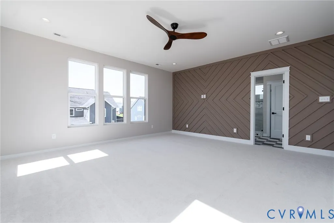
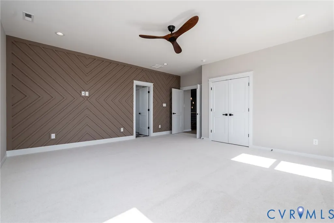
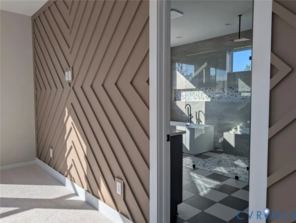
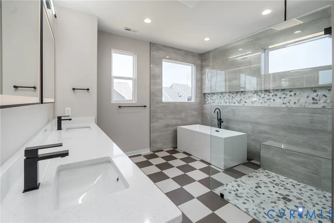
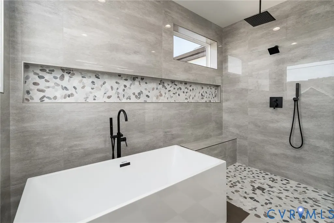
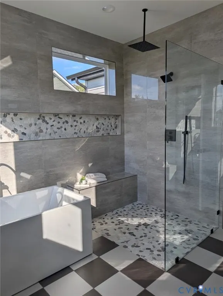
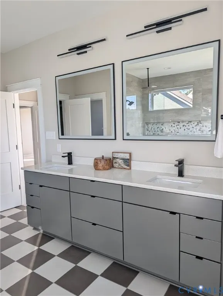
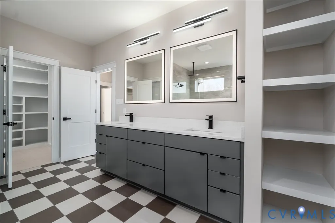
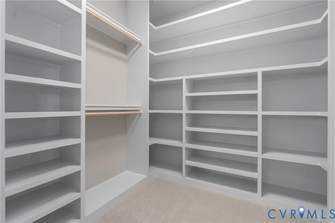
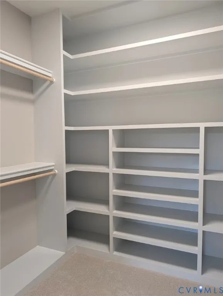
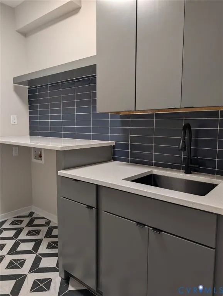
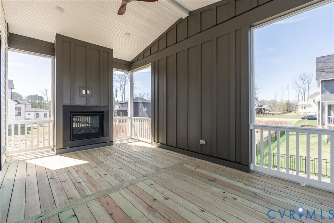
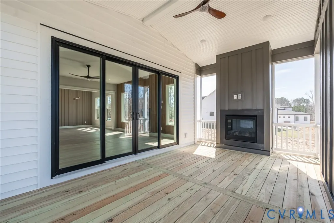
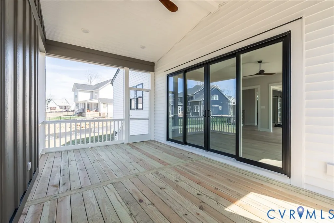
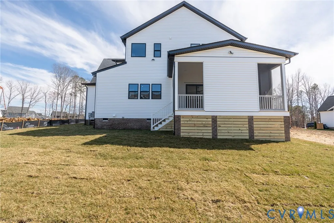
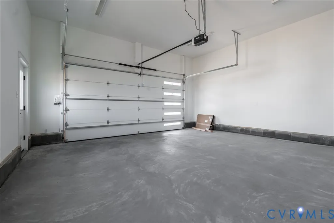
Just Completed! New Construction in Rountrey community, this 3,409 sq. ft. Marfeli home combines luxury, comfort, and everyday functionality. A dramatic foyer with a feature wall and soaring 10’ ceilings sets the tone, opening to a light-filled, open-concept living space. The gourmet kitchen boasts a 6-burner gas range, microwave drawer, wine cooler, sleek quartz island, and walls of custom cabinetry for stylish storage. It flows seamlessly into the dining room and great room, where natural light and a cozy gas fireplace create the perfect gathering space. Step out to the covered porch with its own fireplace for year-round indoor/outdoor living. The first floor also offers a private guest suite with full bath and a dedicated home office. Hardwood floors run throughout the main level, while plush carpet upstairs provides a warm retreat for the family. The second-floor primary suite features 9’ ceilings, a spa-worthy bath with freestanding tub and oversized shower, and an expansive walk-in closet. Conveniently located nearby, the upstairs laundry room includes a sink. Three additional bedrooms — one with its own private bath — provide flexibility for family or guests, plus ample storage. Efficiency and comfort are built in with a tankless water heater, first-floor natural gas heating, zoned second-floor heat pump, insulated exterior doors, and thermal windows. Outside, an 8-zone irrigation system keeps the fully sodded lawn lush. The oversized, insulated two-car garage includes an 18” sink and connects directly to a spacious mudroom. Upgraded crawl space humidity management system designed for year round comfort and protection. Including Aprilaire E100 whole house crawl space dehumidifier with dedicated condensate pump, foam vent inserts to help control outside air infiltration and a digital hygrometer for easy humidity monitoring. These upgrades help maintain a healthier, drier crawl space environment while providing peace of mind for the owner. Enjoy community amenities which include two pools and a clubhouse.
| Elementary School | Middle School | High School |
|---|---|---|
| Old Hundred Elementary School | Tomahawk Creek Middle School | Midlothian High School |
| Price History | |
|---|---|
| 8/17/2026 | Listed $919,999 |
General Features
| Interior Features | Bedroom on Main Level,Separate/Formal Dining Room,Eat-in Kitchen,En Suite Bathroom,Full Bath on Main Level,Fireplace,Granite Counters,High Ceilings,Kitchen Island |
|---|---|
| Sewer | Public Sewer |
| Heating | Natural Gas,Zoned |
| Cooling | Zoned |
| Possession | Close Of Escrow,Immediately |
| Roof | Composition |
| Appliances | Cooktop,Down Draft,Dishwasher,Gas Cooking,Disposal,Gas Water Heater,Microwave,Oven,Range,Range Hood,Stove |
| HOA | 225 |
| Garage Spaces | 2 |
| Association Fee Includes | Association Management,Common Areas,Pool(s) |
| Architectural Style | Custom,Transitional |
| Pool Features | None,Community |
| Construction Materials | Frame,HardiPlank Type,Vinyl Siding |
| Year Built | 2026 |
| Stories | 2 |
| Levels | Two |
| Property SubType | Single Family Residence |
| Tax Year | 2025 |
| Percent Ownership | Individuals |
| Community Features | Common Grounds/Area,Clubhouse,Community Pool,Home Owners Association,Pool,Tennis Court(s) |
| Assoc Fee Paid Per | Quarterly |
| County | Chesterfield |
| New Construction | true |
| Property Type | Residential |
| Association Amenities | Management |
| Home Owner Assoc | true |
| Attached Garage | true |
| Subdivision Name | Rountrey |
| Garage Y/N | true |
| Total Rooms | 10 |
| Full Baths | 4 |
| Status | Active |
| High School | Midlothian |
| Disclosures | Sellers Disclosure Not Available |
| Zoning Description | R9 |
| MLS Area | 62 - Chesterfield |
| Lot Size Units | Acres |
| Waterfront Y/N | false |
| Elementary School | Old Hundred |
| Year Built Details | Actual |
| Tax Annual Amount | 1237.1 |
| Middle/Junior High School | Tomahawk Creek |
| Property Condition | New Construction |
| Virtual Tour | https://www.dropbox.com/scl/fo/2bbbw1e27sdcpaewwey7f/AJ9r-xIv6wEh6IU3OYoi9Eg/3536%20Ampfeild%20Way%20%7C%20VIDEO%202.mp4?rlkey=40tph8n3nwe3bi6346izocftc&st=afq3jfku&dl=0 |
| Days on Market | 24 |
| Standard Status | Active |
| Occupancy Type | Vacant |
| Tax Assessed Value | 139000 |
| Ownership Type | Sole Proprietor |
| Property Sub Type Additional | Single Family Residence |
Interior Features
| Basement | Crawl Space |
|---|---|
| Flooring | Carpet,Tile,Wood |
| Total Fireplaces | 2 |
| Fireplace Features | Gas |
| Total Stories | 2 |
| Basement (Y/N) | false |
| Air Conditioning Y/N | true |
| Heating Y/N | true |
| Fireplace Y/N | true |
| Half Baths | 1 |
| Laundry Features | Washer Hookup,Dryer Hookup |
| Total Bedrooms | 5 |
| LivingAreaSource | Builder |
| Total Baths | 5 |
Exterior Features
| Fencing | None |
|---|---|
| Parking Features | Attached,Garage,Garage Door Opener |
| Water Source | Public |
| Lot Size Area | 0.214 |
| Lot Size Acres | 0.214 |
Amenities
- Foreclosure
- Views
- Short Sale
- New Construction
- Adult 55+
- Lease To Own
- No HOA Fees
- Furnished
- Primary On Main
- Air Conditioning
- Seller Finance
- Green
- Fixer Upper
- Horse
- Golf
- Fireplace
- Deck
- Garage
- Basement
- Pool
Property vs Single Family Average in 23112
Price
Taxes
Year Built
 All or a portion of the multiple listing information is provided by the Central Virginia Regional Multiple Listing Service, LLC, from a copyrighted compilation of listings. All CVR MLS information provided is deemed reliable but is not guaranteed accurate. The compilation of listings and each individual listing are ©2026 Central Virginia Regional Multiple Listing Service, LLC. All rights reserved.
All MLS listings are © 2026 Central Virginia Regional Multiple Listing Service, LLC. All
All or a portion of the multiple listing information is provided by the Central Virginia Regional Multiple Listing Service, LLC, from a copyrighted compilation of listings. All CVR MLS information provided is deemed reliable but is not guaranteed accurate. The compilation of listings and each individual listing are ©2026 Central Virginia Regional Multiple Listing Service, LLC. All rights reserved.
All MLS listings are © 2026 Central Virginia Regional Multiple Listing Service, LLC. All
 © BRIGHT, All Rights Reserved
 South Central Association of REALTORS® All information deemed reliable but not guaranteed. All properties are subject to prior sale, change or withdrawal. Neither listing broker(s) or information provider(s) shall be responsible for any typographical errors, misinformation, misprints and shall be held totally harmless. Listing(s) information is provided for consumer's personal, non-commercial use and may not be used for any purpose other than to identify prospective properties consumers may be
