
Address
27 Pedlars End, Wintergreen Resort, VA
Price
$ 585,000
Property Attributes
- MLS#681076
- TypeSingle Family
- Listing Status ACTIVE
- CountyNELSON
- CityWintergreen Resort
- NeighborhoodWintergreen Resort
- Zip22967
- StyleChalet
- Year Built2005
- Taxes$ 3412
- Price$ 585,000
- Bedrooms3
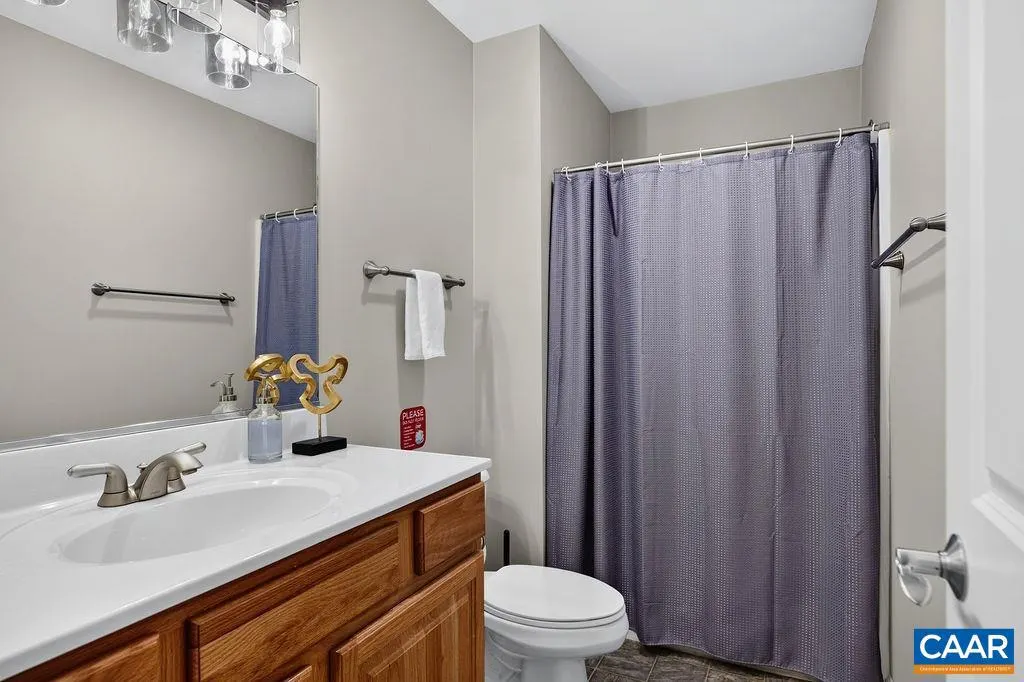
- Full Bathrooms2
- Half Bathrooms1
- Sqr Footage1826
- Lot Size0.51 Acres
Data Source:
Bright MLS
Property Description
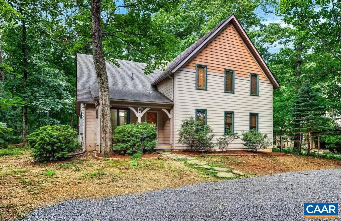
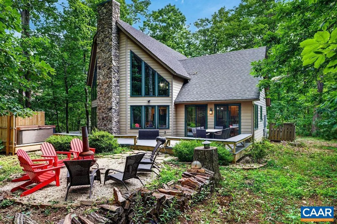
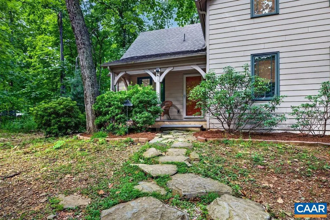
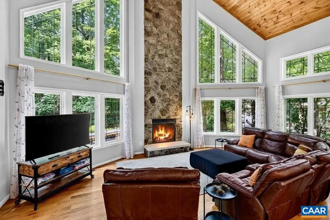
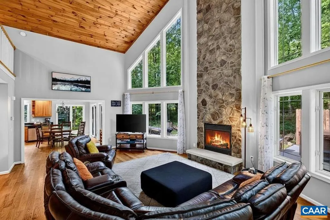
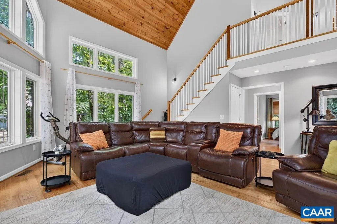
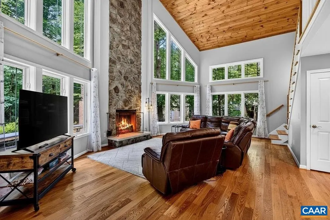
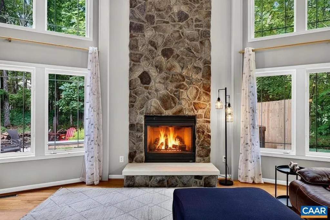
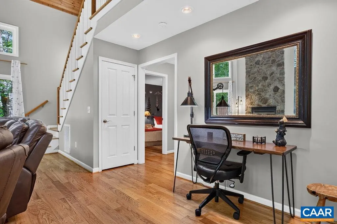
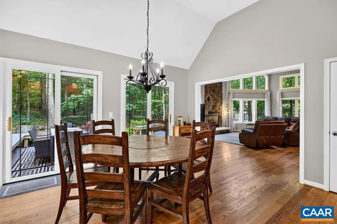
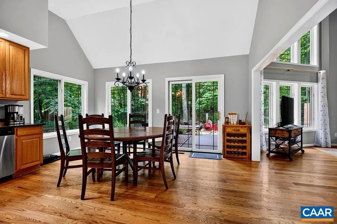
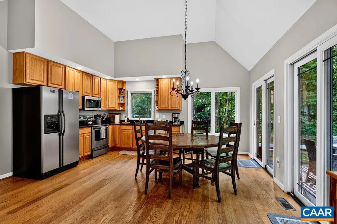
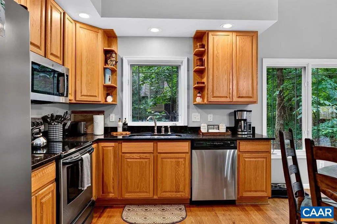
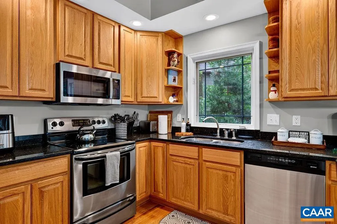
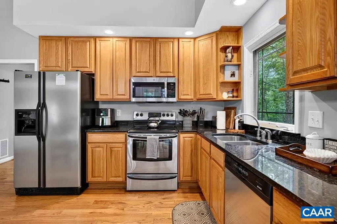
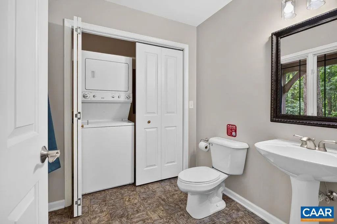
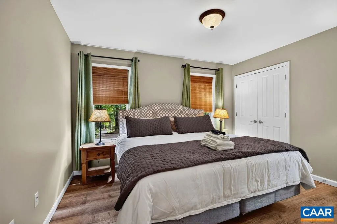
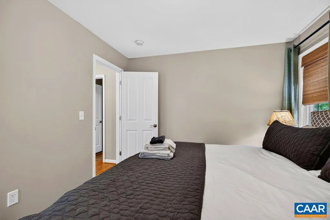
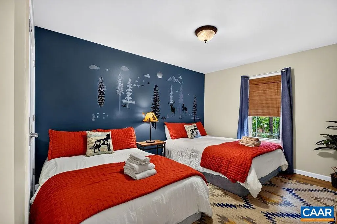
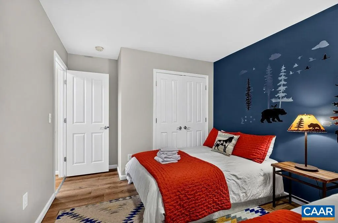
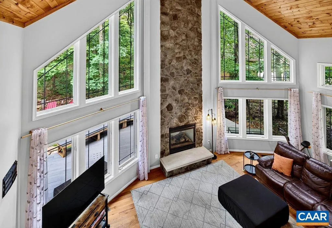
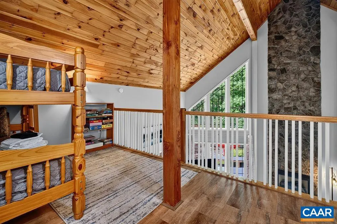
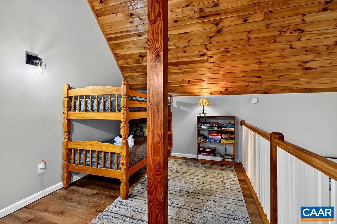
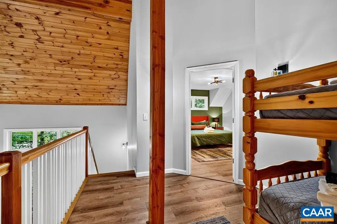
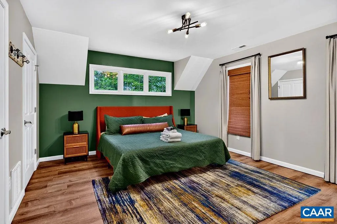
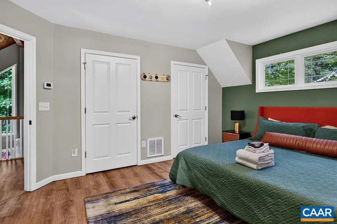
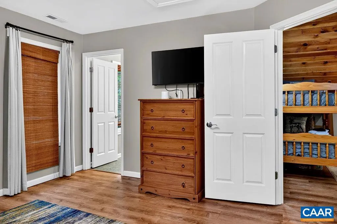
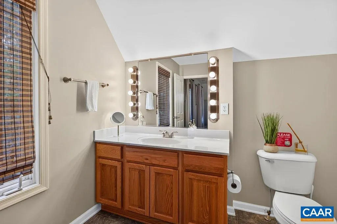
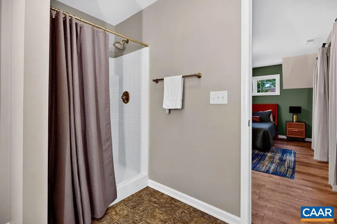
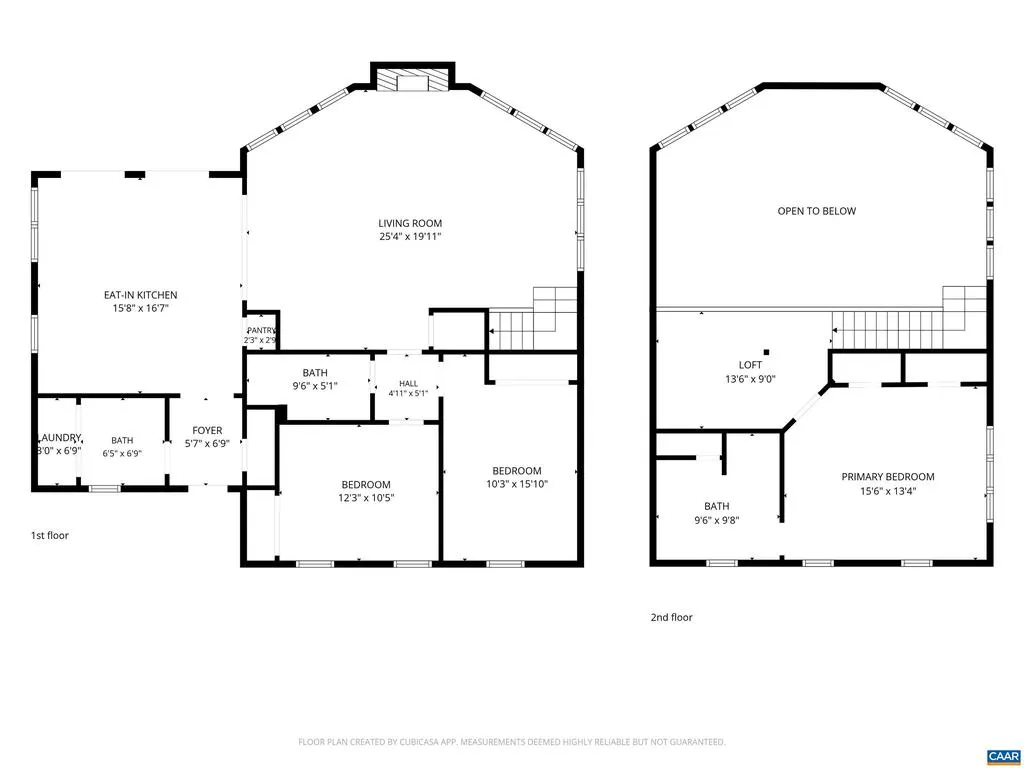
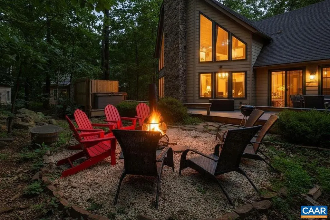
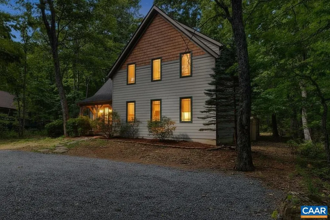
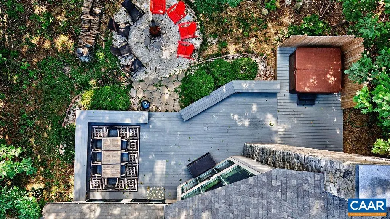
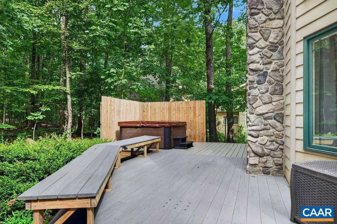
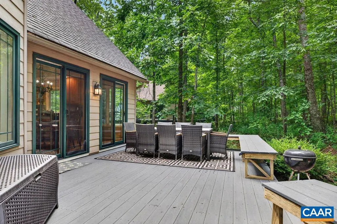
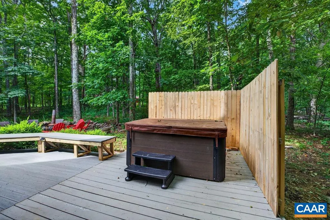
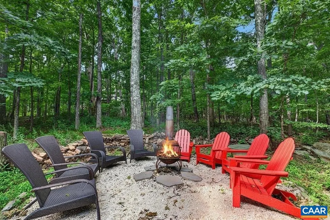
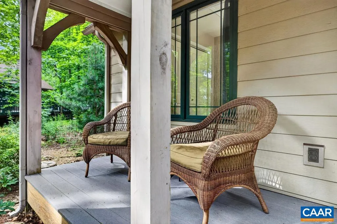
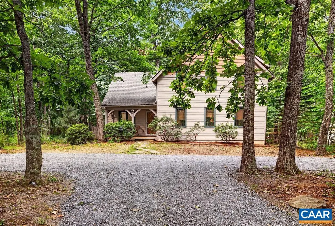
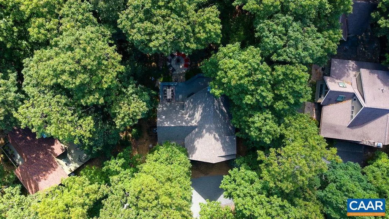
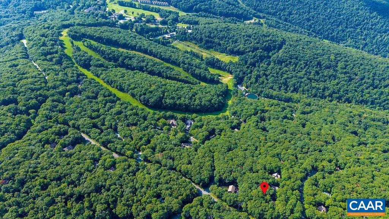
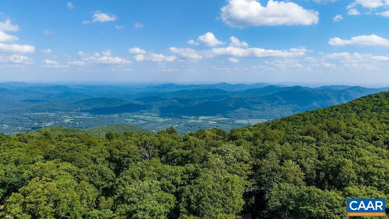
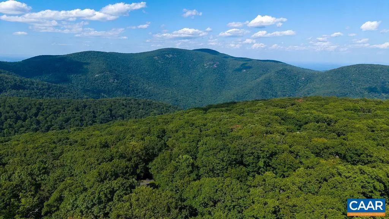
This energy-efficient, SIPs style home is deftly designed and constructed to make maintaining and owning a mountain getaway effortless. The layout features a large open great room with vaulted ceiling and plenty of windows to take in the outdoors. With three bedrooms and a bonus space at the loft, there's room for an office, reading nook, exercise area, or fourth sleeping space. Located just a short 1/3 mile walk to the Tyro ski slope, you'll be on snow and skiing in 5 minutes! Recent upgrades include hot tub with deck expansion, fire pit, gravel driveway, landscaping, new tankless water heater, new LVP flooring in the bedrooms, new light fixtures, and interior paint. As a short term rental, the property brought in nearly $70K in rental income in 2025.,Granite Counter,Wood Cabinets,Fireplace in Living Room
| Elementary School | Middle School | High School |
|---|---|---|
| Rockfish Elementary School | Nelson Middle School | Nelson High School |
| Price History | |
|---|---|
| 8/25/2026 | Listed $585,000 |
General Features
| Living Area | 1826 |
|---|---|
| Sewer | Public Sewer |
| Heating | Central,Heat Pump(s) |
| Cooling | Central A/C,Heat Pump(s) |
| Roof | Architectural Shingle |
| Appliances | Washer/Dryer Stacked,Water Heater - Tankless |
| Zoning | RPC |
| HOA Fee | 2279.00 |
| Architectural Style | Chalet |
| Construction Materials | Fiber Cement |
| School District | NELSON COUNTY PUBLIC SCHOOLS |
| Year Built | 2005 |
| Levels | 1.5 |
| Tax Year | 2026 |
| Ownership | Other |
| Accessibility | None |
| HOA Fee 2 | 0.00 |
| Assoc Fee Paid Per | Annually |
| County | NELSON |
| New Construction | No |
| Property Type | Residential |
| Association Amenities | Club House,Community Center,Dining Rooms,Exercise Room,Golf Club,Lake,Picnic Area,Tot Lots/Playground,Swimming Pool,Tennis Courts,Volleyball Courts,Jog/Walk Path |
| HOA | Yes |
| Subdivision Name | WINTERGREEN RESORT |
| Garage Y/N | No |
| Other Structures | Above Grade,Below Grade |
| Full Baths | 2 |
| Status | ACTIVE |
| Directions | From Wintergreen gatehouse,take Wintergreen Drive past The Market. Right on Blackrock Drive. Left on Pedlars Edge Drive. Left on Pedlars End. House is second on the left. |
| City | WINTERGREEN RESORT |
| Disclosures | Prop Disclosure |
| Association Name | WINTERGREEN PROPERTY OWNERS ASSOCIATION |
| Tax Annual Amount | 3412.08 |
| Structure Type | Detached |
| Condo/Coop Association fee Y/N | No |
| Bathrooms Full Main Level | 2 |
| Bathrooms Count Main Level | 2.00 |
| Price Per Sq Ft Total AG | 320.37 |
| Construction Completed Y/N | No |
| Vacation Rental Y/N | No |
| Virtual Tour | https://media.autoreelapp.com/renders/znrta9tnyx/out.mp4 |
| Total SQFT | 1826 |
| Building Area Units | Square Feet |
| Living Area Units | Square Feet |
| Standard Status | Active |
| Year Built Source | Estimated |
| Legal Subdivision | PEDLARS EDGE |
Interior Features
| Basement | Interior Access |
|---|---|
| Flooring | Vinyl,Wood |
| Total Fireplaces | 1 |
| Fireplace Features | Gas/Propane |
| Hot Water | Tankless |
| Basement (Y/N) | Yes |
| Air Conditioning Y/N | No |
| Heating Y/N | Yes |
| Fireplace Y/N | Yes |
| Above Grade Finished Area | 1826 |
| Half Baths | 1 |
| Central Air Y/N | Yes |
| Total Bedrooms | 3 |
| Room Type | Living Room,Kitchen,Loft,Full Bath,Half Bath,Additional Bedroom |
| Main Level Bedrooms | 2 |
| Below Grade Finished Area Unit Type | Square Feet |
| LivingAreaSource | Assessor |
| Below Grade Unfin Area Units | Square Feet |
| Below Grade Unfin SQFT Source | Assessor |
| Below Grade Finished Area Source | Assessor |
| Bedrooms Count All Upper Levels | 1 |
| Bathrooms Count All Upper Levels | 1 |
| Above Grade Unfin Area Units | Square Feet |
| Above Grade Unfin SQFT Source | Assessor |
| Above Grade Finished Area Source | Assessor |
| Above Grade Finished Area Unit Type | Square Feet |
| Total Baths | 3 |
Exterior Features
| Lot Features | Sloping |
|---|---|
| Water Source | Community |
| Foundation Details | Concrete Perimeter |
| Water View Y/N | No |
| Building Area Total | 1826.00 |
| Lot Size Acres | 0.51 |
| Water Oriented Y/N | No |
Room Details
| Room | Dimensions | Level | Flooring | Details |
|---|---|---|---|---|
| Additional Bedroom | Main | |||
| Additional Bedroom | Main | |||
| Full Bath | Main | |||
| Half Bath | Main | |||
| Kitchen | Main | |||
| Living Room | Main | |||
| Loft | Upper 1 |
Amenities
- Foreclosure
- Views
- Short Sale
- New Construction
- Adult 55+
- Lease To Own
- No HOA Fees
- Furnished
- Primary On Main
- Air Conditioning
- Seller Finance
- Green
- Fixer Upper
- Horse
- Golf
- Fireplace
- Deck
- Garage
- Basement
- Pool
Property vs Single Family Average in 22967
Price
Taxes
Year Built
Visits
In The Neighborhood
Just Listed
Wintergreen Resort
$ 549,000
- Type
- Single Family
- Size
- 2,133 SqFt
- Rooms
- 3 Beds + 2.5 Baths
 All or a portion of the multiple listing information is provided by the Central Virginia Regional Multiple Listing Service, LLC, from a copyrighted compilation of listings. All CVR MLS information provided is deemed reliable but is not guaranteed accurate. The compilation of listings and each individual listing are ©2026 Central Virginia Regional Multiple Listing Service, LLC. All rights reserved.
All MLS listings are © 2026 Central Virginia Regional Multiple Listing Service, LLC. All
All or a portion of the multiple listing information is provided by the Central Virginia Regional Multiple Listing Service, LLC, from a copyrighted compilation of listings. All CVR MLS information provided is deemed reliable but is not guaranteed accurate. The compilation of listings and each individual listing are ©2026 Central Virginia Regional Multiple Listing Service, LLC. All rights reserved.
All MLS listings are © 2026 Central Virginia Regional Multiple Listing Service, LLC. All
 © BRIGHT, All Rights Reserved
 South Central Association of REALTORS® All information deemed reliable but not guaranteed. All properties are subject to prior sale, change or withdrawal. Neither listing broker(s) or information provider(s) shall be responsible for any typographical errors, misinformation, misprints and shall be held totally harmless. Listing(s) information is provided for consumer's personal, non-commercial use and may not be used for any purpose other than to identify prospective properties consumers may be
