
Just Listed


Address
163 Raccoon Road, Basye, VA
Price
$ 649,000
Property Attributes
- MLS#VASH2015614
- TypeSingle Family
- Listing Status ACTIVE
- CountySHENANDOAH
- CityBasye
- NeighborhoodBryce Mountain
- Zip22810
- StyleCabin/Lodge
- Year Built1972
- Taxes$ 1823
- Price$ 649,000
- Bedrooms3
- Full Bathrooms2
- Half Bathrooms0
- Sqr Footage2530
- Lot Size3.1 Acres
Data Source:
Bright MLS
Property Description
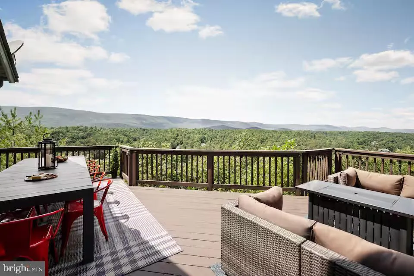
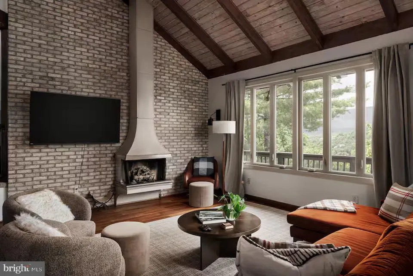
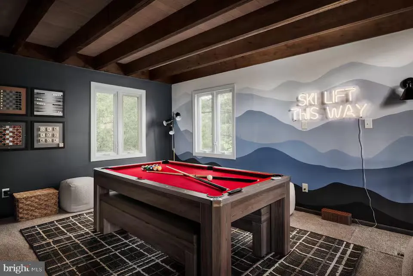
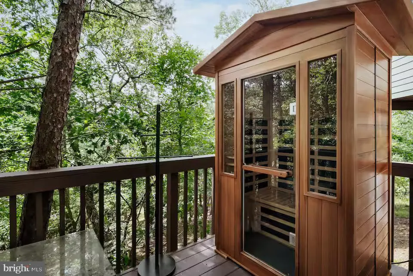
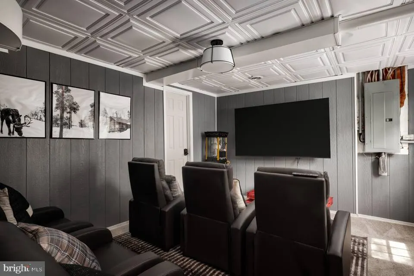
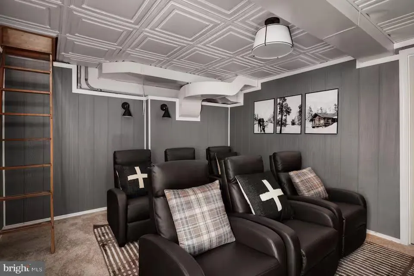
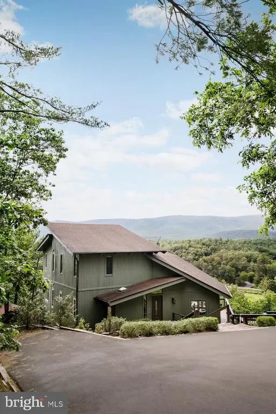
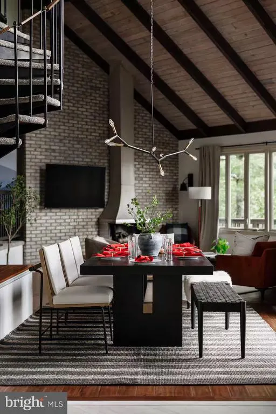
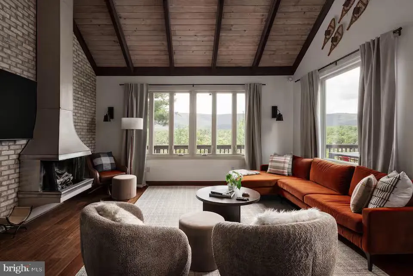
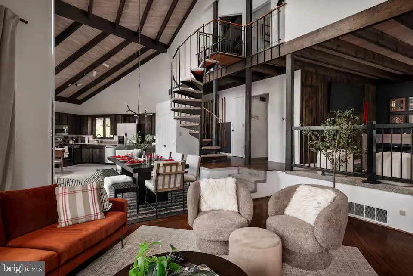
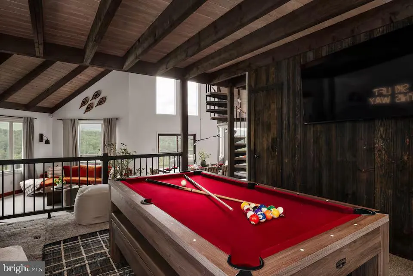
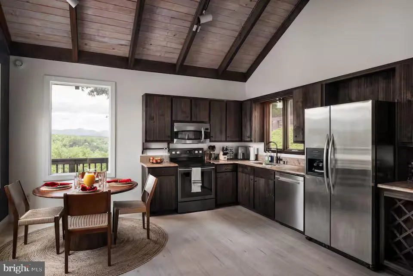
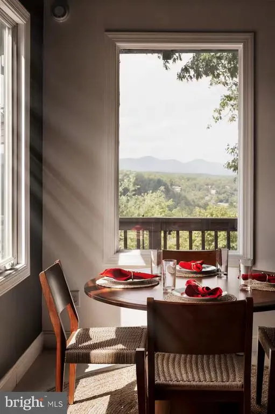
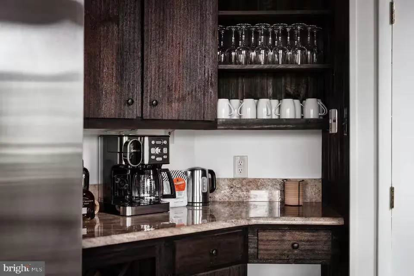
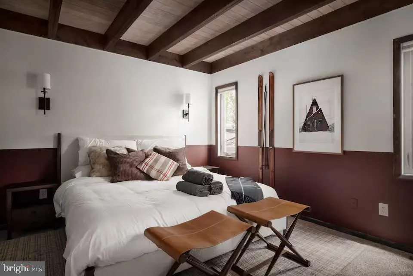
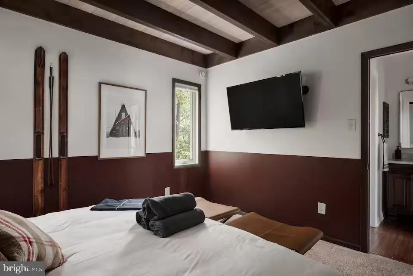
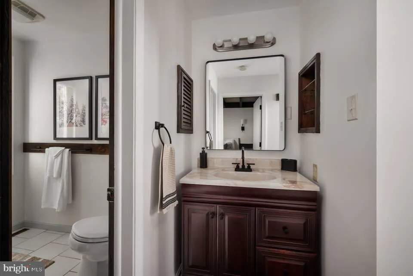
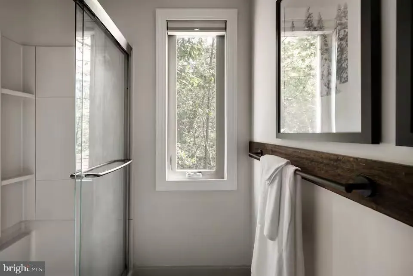
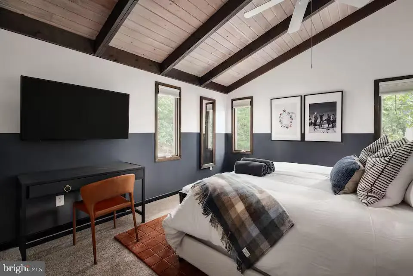
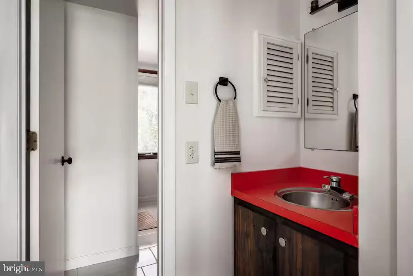
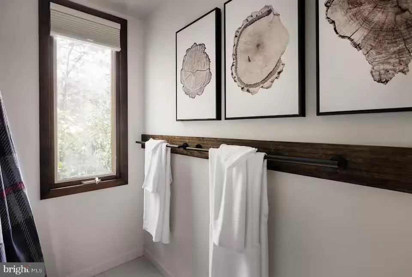
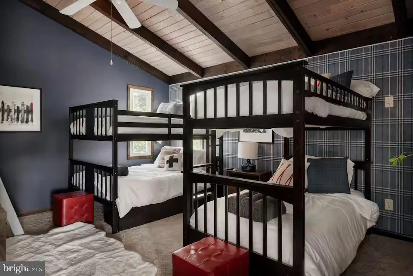
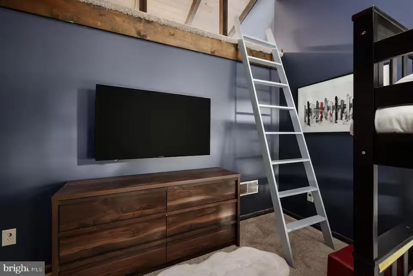
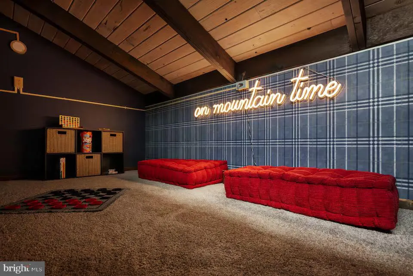
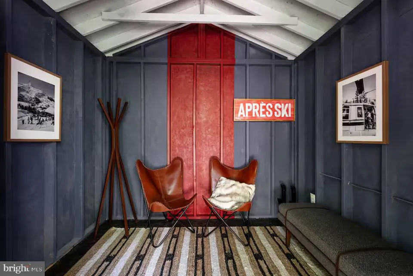
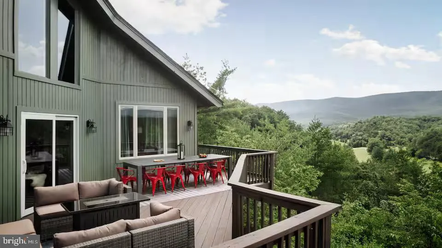
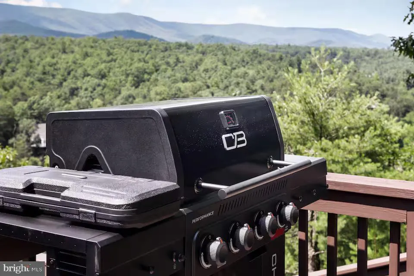
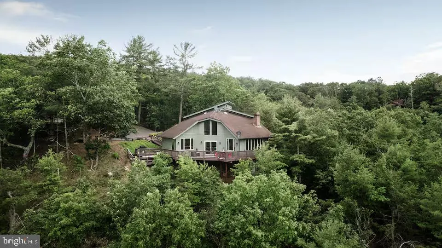
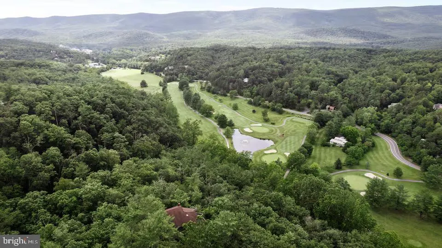
Perched on a west-facing ridge with panoramic views of Great North Mountain and the Bryce Resort golf course, this fully reimagined mid-century modern chalet is both a designer mountain retreat and a proven income property. Cathedral ceilings with exposed beams, hardwood floors, and a whitewashed brick wall anchor a great room where the view follows you everywhere; a spiral staircase leads to the upper-level bedrooms and loft. The kitchen pairs handmade rustic cabinetry with stainless appliances. Built for entertaining, the home offers a dedicated theater room, a game room with pool and ping pong, and a den with a hidden hatch to a private speakeasy-style hideaway. Outside, a spacious deck delivers sunset and snowstorm views alongside a saltwater hot tub, cedar sauna, fire pit, and outdoor dining, with a near-new shed for ski and golf gear, a second lot for added privacy, and a paved driveway with room for a garage. Three bedrooms (two kings plus a bunk room sleeping six), two full baths, updated windows, central HVAC, keyless entry, and high-speed WiFi. Professionally designed with all-new furnishings, the seller invested over $116,000 in upgrades, and the home generated $72,000 in gross rental revenue over the past twelve months. Five minutes to Bryce Resort skiing, PGA golf, Lake Laura, and local wineries. Offered turnkey with existing property manager and cleaner available, plus a $1,000 buyer credit for retaining current management; furniture, hot tub, and sauna available for purchase. See seller documents for rental history and financials. A rare chance to own a finished, revenue-ready mountain home as a weekend escape or a hands-off investment.
| Price History | |
|---|---|
| 9/11/2026 | Listed $649,000 |
General Features
| Living Area | 2530 |
|---|---|
| Sewer | Public Sewer |
| Heating | Heat Pump(s) |
| Cooling | Heat Pump(s) |
| Possession | Negotiable |
| Zoning | R |
| HOA Fee | 1030.00 |
| Architectural Style | Cabin/Lodge |
| Construction Materials | Other |
| School District | SHENANDOAH COUNTY PUBLIC SCHOOLS |
| Year Built | 1972 |
| View | Mountain |
| Levels | 1.5 |
| Tax Year | 2025 |
| Ownership | Fee Simple |
| Cool Fuel | Electric |
| Accessibility | None |
| Assoc Fee Paid Per | Annually |
| County | SHENANDOAH |
| New Construction | No |
| Property Type | Residential |
| HOA | Yes |
| Subdivision Name | BRYCE MOUNTAIN |
| Garage Y/N | No |
| Water Access Y/N | No |
| Other Structures | Above Grade,Below Grade |
| Full Baths | 2 |
| Status | ACTIVE |
| Directions | From Basye Head toward Fritzel Way Turn left onto Straton Way Turn left onto Fairway Dr Turn right onto Raccoon Rd Posted speed limits within the residential areas of the resort are 25 miles per hou |
| City | BASYE |
| Association Name | SKYE BRYCE ASSOCIATION |
| Senior Community Y/N | No |
| Lot Size Units | Square Feet |
| Lot Size Square Feet | 135036.00 |
| Tax Assessed Value | 284800.0 |
| Tax Annual Amount | 1823.0 |
| Home Warranty Y/N | No |
| Structure Type | Detached |
| Condo/Coop Association fee Y/N | No |
| Bathrooms Full Main Level | 1 |
| Bathrooms Count Main Level | 1.00 |
| Price Per Sq Ft Total AG | 304.69 |
| Vacation Rental Y/N | Yes |
| Total SQFT | 2530 |
| Standard Status | Active |
| Year Built Source | Estimated |
| Legal Subdivision | BRYCE MOUNTAIN |
| Tax Lot | 067 |
| Total Actual Rent | 72251.00 |
Interior Features
| Heating Fuel | Electric |
|---|---|
| Basement | Other |
| Hot Water | Electric |
| Basement (Y/N) | Yes |
| Heating Y/N | Yes |
| Above Grade Finished Area | 2130 |
| Central Air Y/N | No |
| Total Bedrooms | 3 |
| Below Grade Finished Area | 400 |
| Main Level Bedrooms | 1 |
| Below Grade Finished Area Unit Type | Square Feet |
| LivingAreaSource | Estimated |
| Below Grade Unfin Area Units | Square Feet |
| Below Grade Unfin SQFT Source | Assessor |
| Below Grade Finished Area Source | Estimated |
| Bedrooms Count All Upper Levels | 2 |
| Bedrooms Count Upper Level 1 | 2 |
| Bathrooms Full Upper Level 1 | 1 |
| Bathrooms Full All Upper Levels | 1 |
| Bathrooms Count Upper Level 1 | 1.00 |
| Bathrooms Count All Upper Levels | 1 |
| Above Grade Finished Area Source | Estimated |
| Above Grade Finished Area Unit Type | Square Feet |
| Total Baths | 2 |
Exterior Features
| Exterior Amenities | Hot Tub,Other |
|---|---|
| Pool | Yes - Community |
| Water Source | Public |
| Type of Parking | Driveway |
| Foundation Details | Block,Crawl Space |
| Water View Y/N | No |
| Lot Size Acres | 3.10 |
| Lot Size Source | Estimated |
| Waterfront Y/N | No |
| Land Assessed Value | 78000.00 |
| Navigable Water Y/N | No |
| Water Oriented Y/N | No |
Amenities
- Foreclosure
- Views
- Short Sale
- New Construction
- Adult 55+
- Lease To Own
- No HOA Fees
- Furnished
- Primary On Main
- Air Conditioning
- Seller Finance
- Green
- Fixer Upper
- Horse
- Golf
- Fireplace
- Deck
- Garage
- Basement
- Pool
Property vs Single Family Average in 22810
Price
Taxes
Year Built
 All or a portion of the multiple listing information is provided by the Central Virginia Regional Multiple Listing Service, LLC, from a copyrighted compilation of listings. All CVR MLS information provided is deemed reliable but is not guaranteed accurate. The compilation of listings and each individual listing are ©2026 Central Virginia Regional Multiple Listing Service, LLC. All rights reserved.
All MLS listings are © 2026 Central Virginia Regional Multiple Listing Service, LLC. All
All or a portion of the multiple listing information is provided by the Central Virginia Regional Multiple Listing Service, LLC, from a copyrighted compilation of listings. All CVR MLS information provided is deemed reliable but is not guaranteed accurate. The compilation of listings and each individual listing are ©2026 Central Virginia Regional Multiple Listing Service, LLC. All rights reserved.
All MLS listings are © 2026 Central Virginia Regional Multiple Listing Service, LLC. All
 © BRIGHT, All Rights Reserved
 South Central Association of REALTORS® All information deemed reliable but not guaranteed. All properties are subject to prior sale, change or withdrawal. Neither listing broker(s) or information provider(s) shall be responsible for any typographical errors, misinformation, misprints and shall be held totally harmless. Listing(s) information is provided for consumer's personal, non-commercial use and may not be used for any purpose other than to identify prospective properties consumers may be
